Private Residence·Construction
The build timeline.
Mobilization is the only draw live today
BOQ in progress, frame/slab/roof/final not fixed yet
ProposalApproved
AgreementSigned 8 May
Design FeePaid 12 May
Site VisitWalked 21 May
DesignRound 4 of 4
MobilizationSigned 14 Jul
ConstructionUp next
Draw Schedule
Five stages, five draws.
1Advance paid 9 Jul
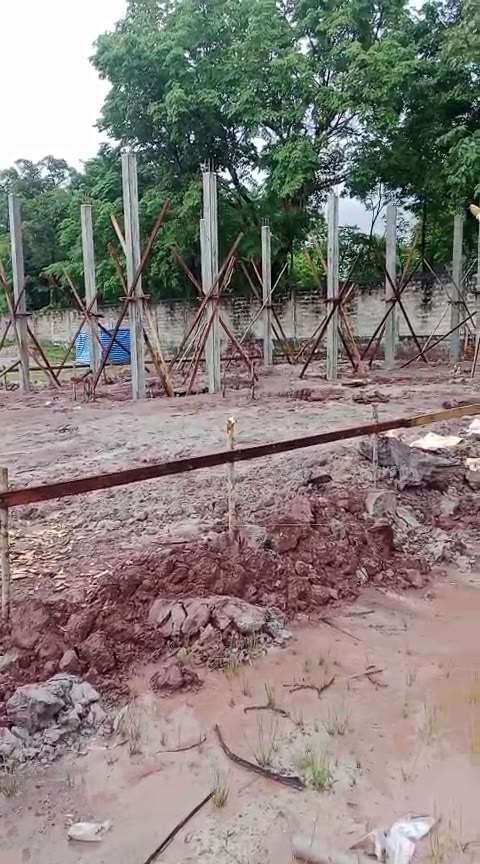
Site clearing, access, power, water, surveyor pegs, permit filing. Full detail.
2Not due
Frame
30% · Pending BOQ
Structural frame. Amount and timing follow the Bill of Quantities.
3Not due
Slab
30% · Pending BOQ
Ground and upper-floor slab work, same BOQ process as Frame.
4Not due
Roof
30% · Pending BOQ
Roof structure and clay tile per the design specification.
5Not due
Final
5% · Pending BOQ
Final fit-out, snagging, and handover on completion.
Construction has not started. Mobilization is the only draw that is live today. The certified engineer is still preparing the Bill of Quantities, so frame, slab, roof, and final amounts are not fixed yet, only the percentage split above is confirmed.
The Record So Far
Design & pre-construction, dated.
- May 2026Proposal accepted.
- 8 May 2026Design agreement signed.
- 12 May 2026Design fee received in full.
- 13 May 2026Brief confirmed: design requirements locked.
- May 2026Site visit: D2 site walked with the design team.
- 15 Jun 2026Design Round 1: first concept drawings delivered.
- 21 Jun 2026Design Round 2: two design options presented.
- 22 Jun 2026Concept locked: A, Bright White Classical, on the Option 2 plan.
- 3 Jul 2026Design Round 3: fully dimensioned drawing set delivered.
- 9 Jul 2026Mobilization advance received in full: USD 9,838.10 by BCEL transfer, ref MLH-CMA-2026-001.
- 14 Jul 2026Mobilisation agreement e-signed; the executed copy is on the Documents page.
- NowThe 3D visualisation of the complete house is in production. The Bill of Quantities is being calculated by a certified engineer, and permits and the master construction schedule are in planning.
- NextPaperwork complete: agreement signed 14 Jul. Mobilisation works follow on the ground, and the construction schedule lands with the permits.
Questions about the timeline or the draw schedule? A short message beats a long email.
- Emailclients@modernlaohomes.com
- WhatsAppWhatsApp the team
The draw schedule, the BOQ, or what happens next: message the team directly.
Replies within working hours (ICT). Off-hours messages are answered first thing.