The design brief.
This is the design brief drafted from the 13 May 2026 call with Cameron and Sunny, checked against their earlier WhatsApp notes and the D2 site visit. It sets the programme the design team drafts against, round by round: what the main house holds, what the in-law suite holds, where the pool sits between them, what the land allows, and the budget it all works within.
It is a reference document, not something waiting on a signature. If anything below no longer matches what Cameron and Sunny want, the correction goes straight to the design team, not through this page.
Main house
- Master bedroom upstairs with a sizable walk-in closet
- Possible second-level deck or sitting area
- Two bedrooms total including the master, plus a smaller guest bedroom
- A separate den, studio, or office
- Indoor main kitchen
In-law suite
- Preferred as a separate structure, weighed against an attached option for cost, privacy, and land use
- Bathroom and shower, no full kitchen
- Small lounge, pantry, kettle, and coffee area
- Shares the covered outside Lao kitchen with the main house
Pool & outdoor
- Preferred now if budget allows, approximately 3 by 5 meters
- A shallow area plus a deeper section
- Mainly for cooling off and relaxing
- Covered outdoor sitting connected to the pool, if the layout allows
The brief sets a target construction budget of about USD 150,000, extended to USD 180,000 to 200,000 depending on the final scope, finishes, and the pool, with the top end subject to bank approval. The first bank discussed was a Canadian bank in Laos; the construction-loan draw schedule is still to be confirmed with the bank. Nothing here is a fixed contract figure. The certified engineer is preparing the bill of quantities, which is still calculating.
What Cameron and Sunny asked for
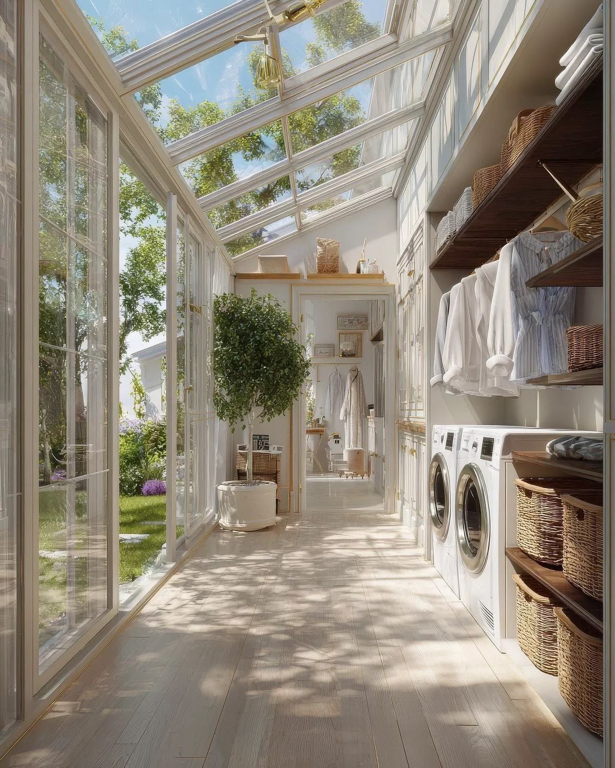
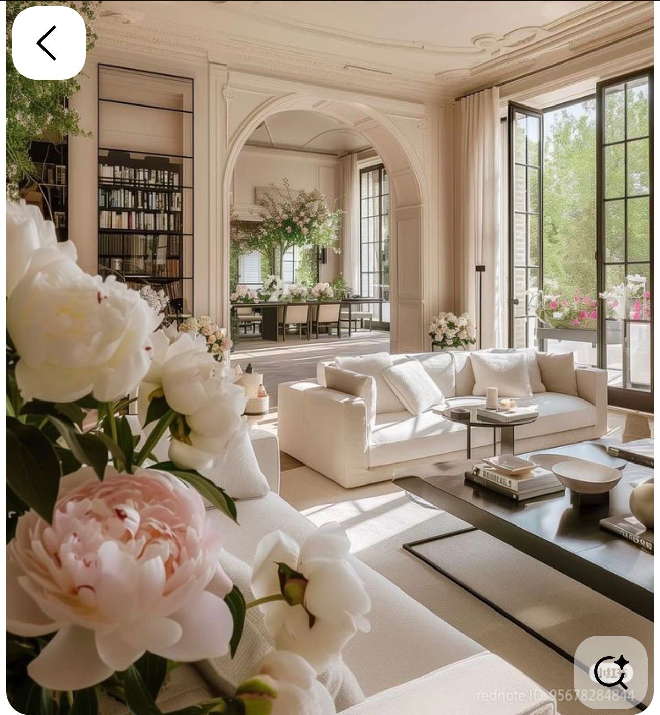
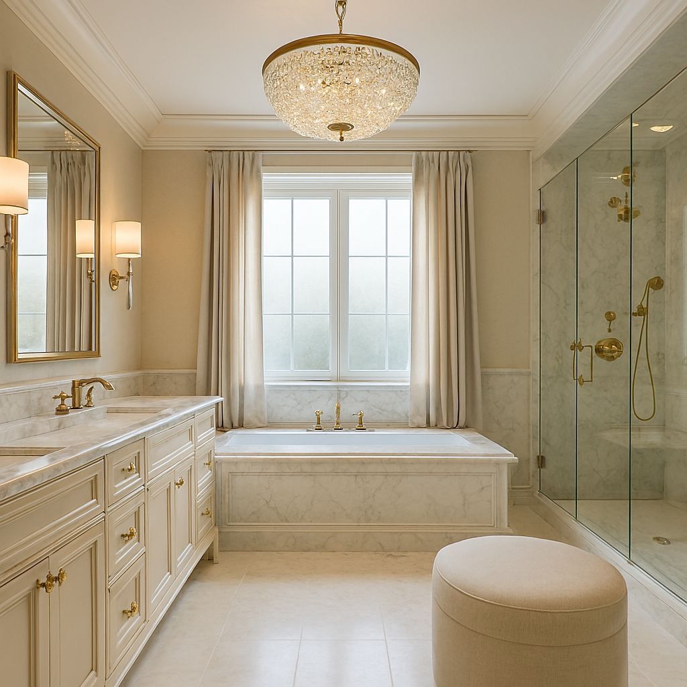
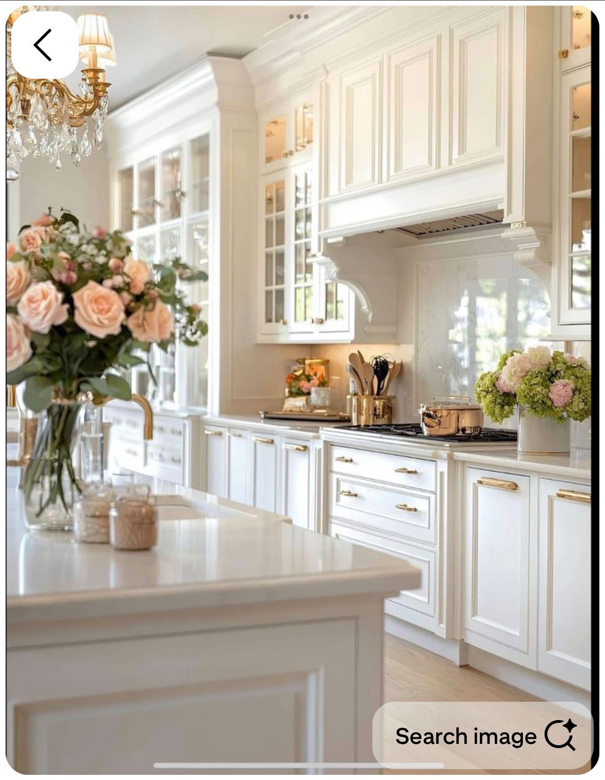
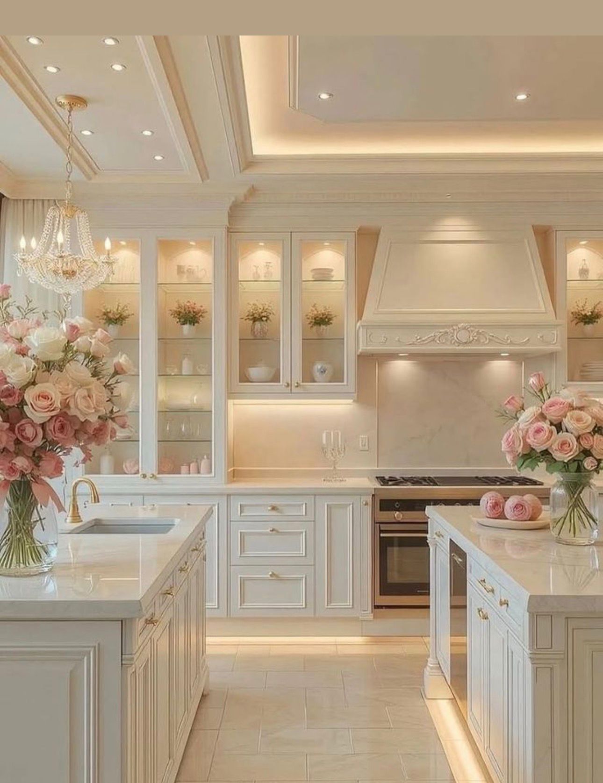
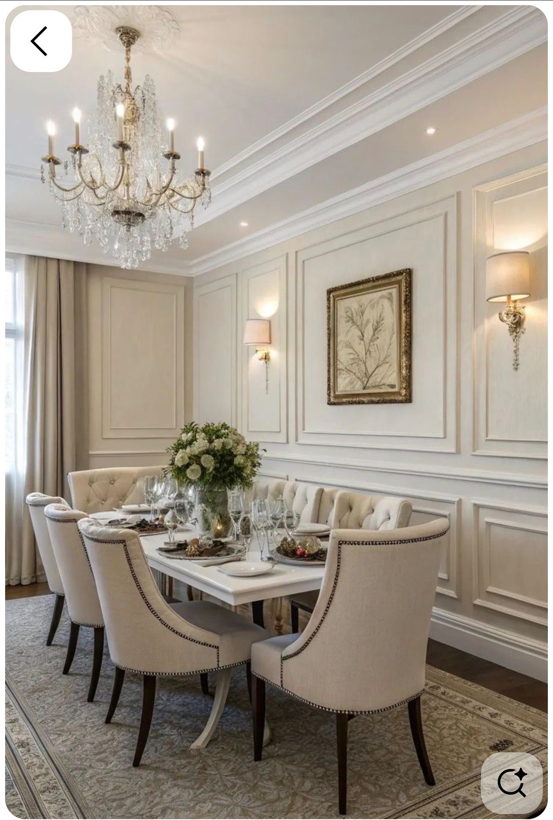
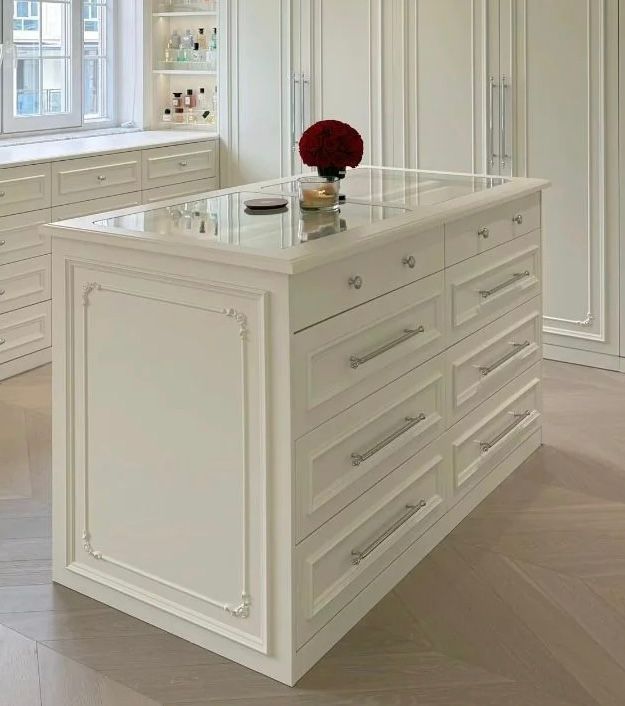
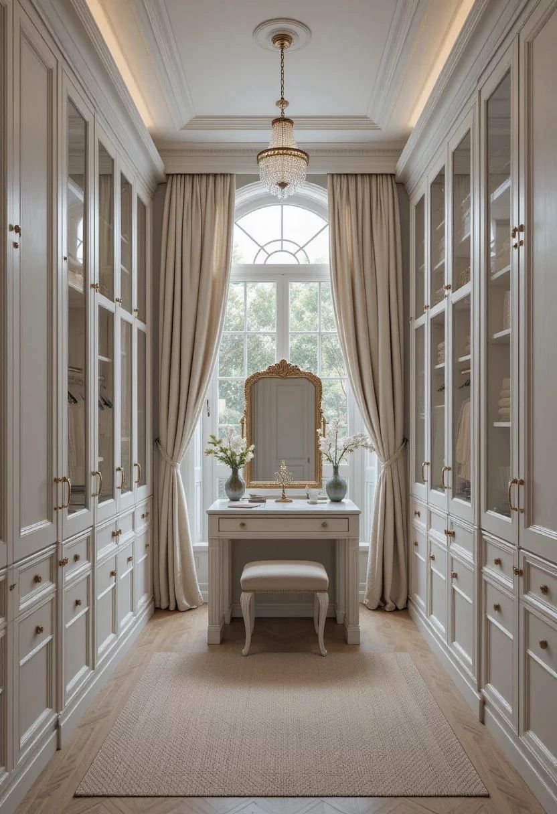
Cameron sent style inspiration images on 15 May 2026, with his own note attached.
This is just what we found on the internet as style inspiration, of course scaling etc will be different to fit us.
Cameron, 15 May 2026
Read together, the set points toward a bright, warm European and classical mood: white and cream interiors, arched openings, a refined kitchen, formal dining, strong built-in storage, a soft bedroom tone, and a covered outdoor sitting area connected to the pool where the site allows. The full set, image by image, is in the Programme & Direction tab.
Roof: a modern flat roof is preferred, with a slightly sloped modern roof acceptable. A traditional Lao roof is not preferred.
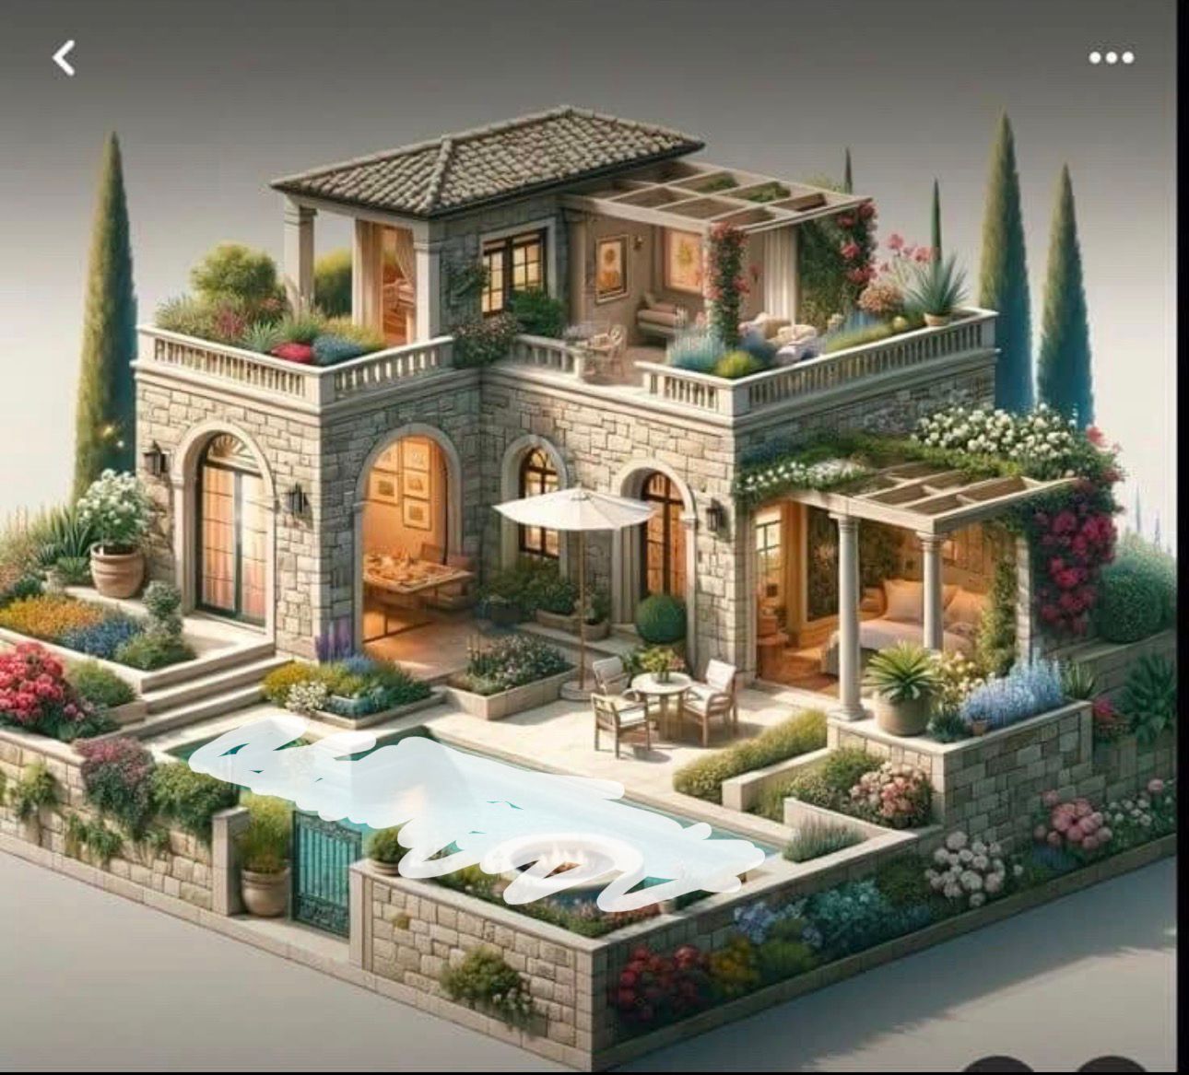
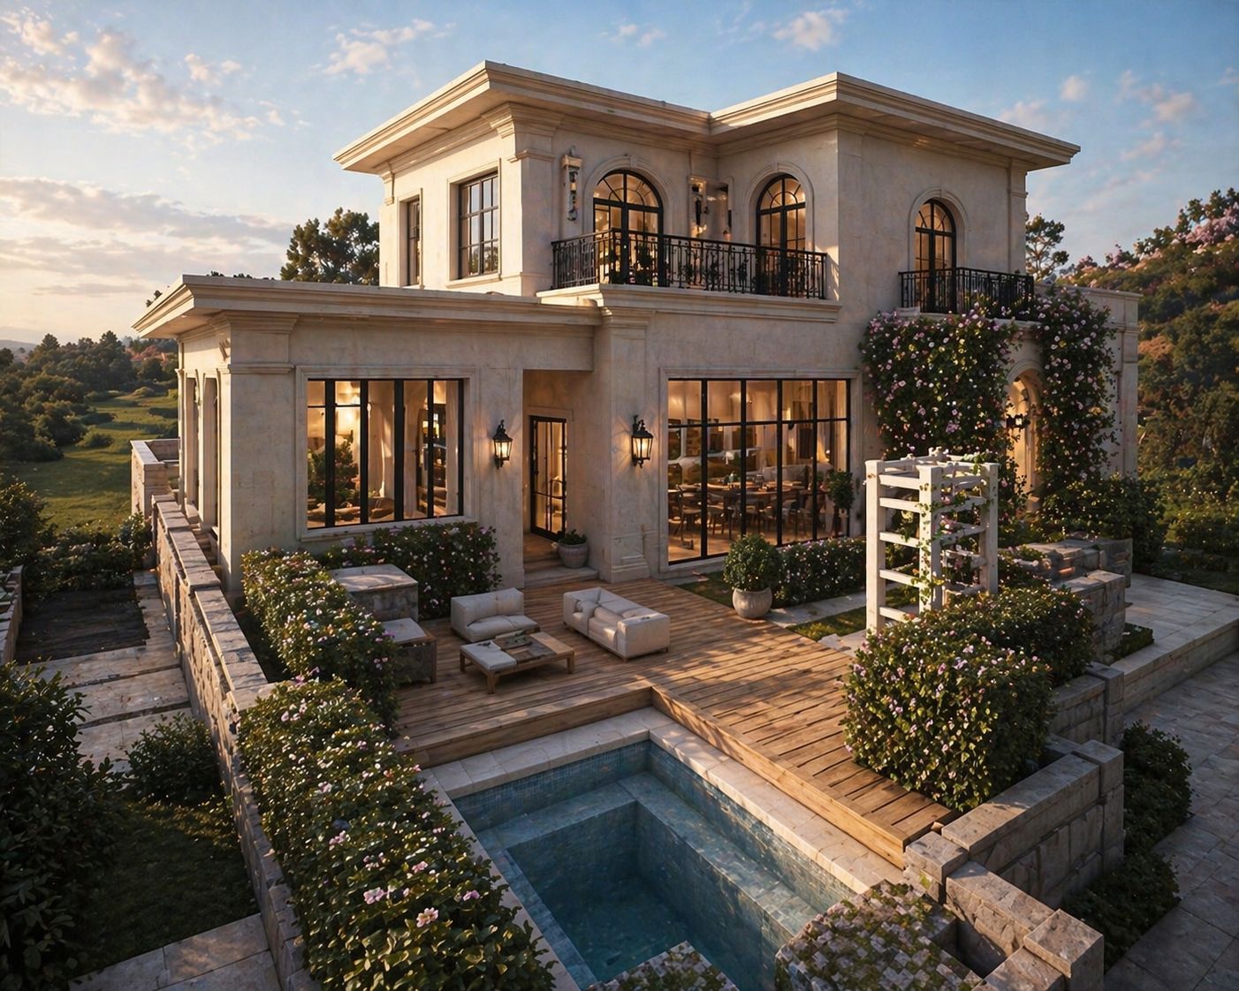
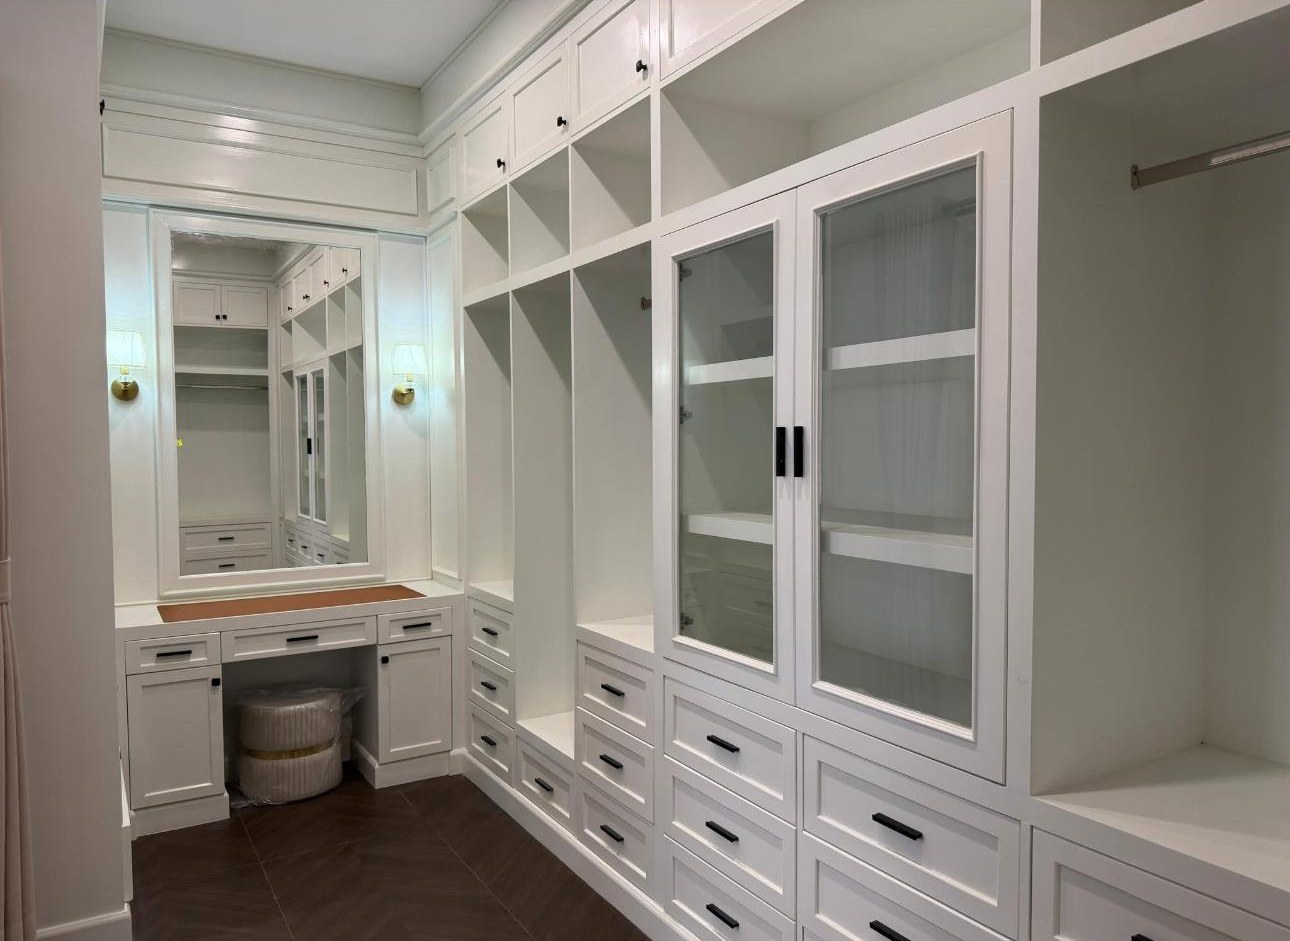 Cameron & Sunny's References
On the drawing board this week: the kitchen arrangement, the closet rework, septic design for both buildings, and full dimensions on every sheet. The concept, Bright white classical, was locked on 22 June 2026. New drawings are expected within days.
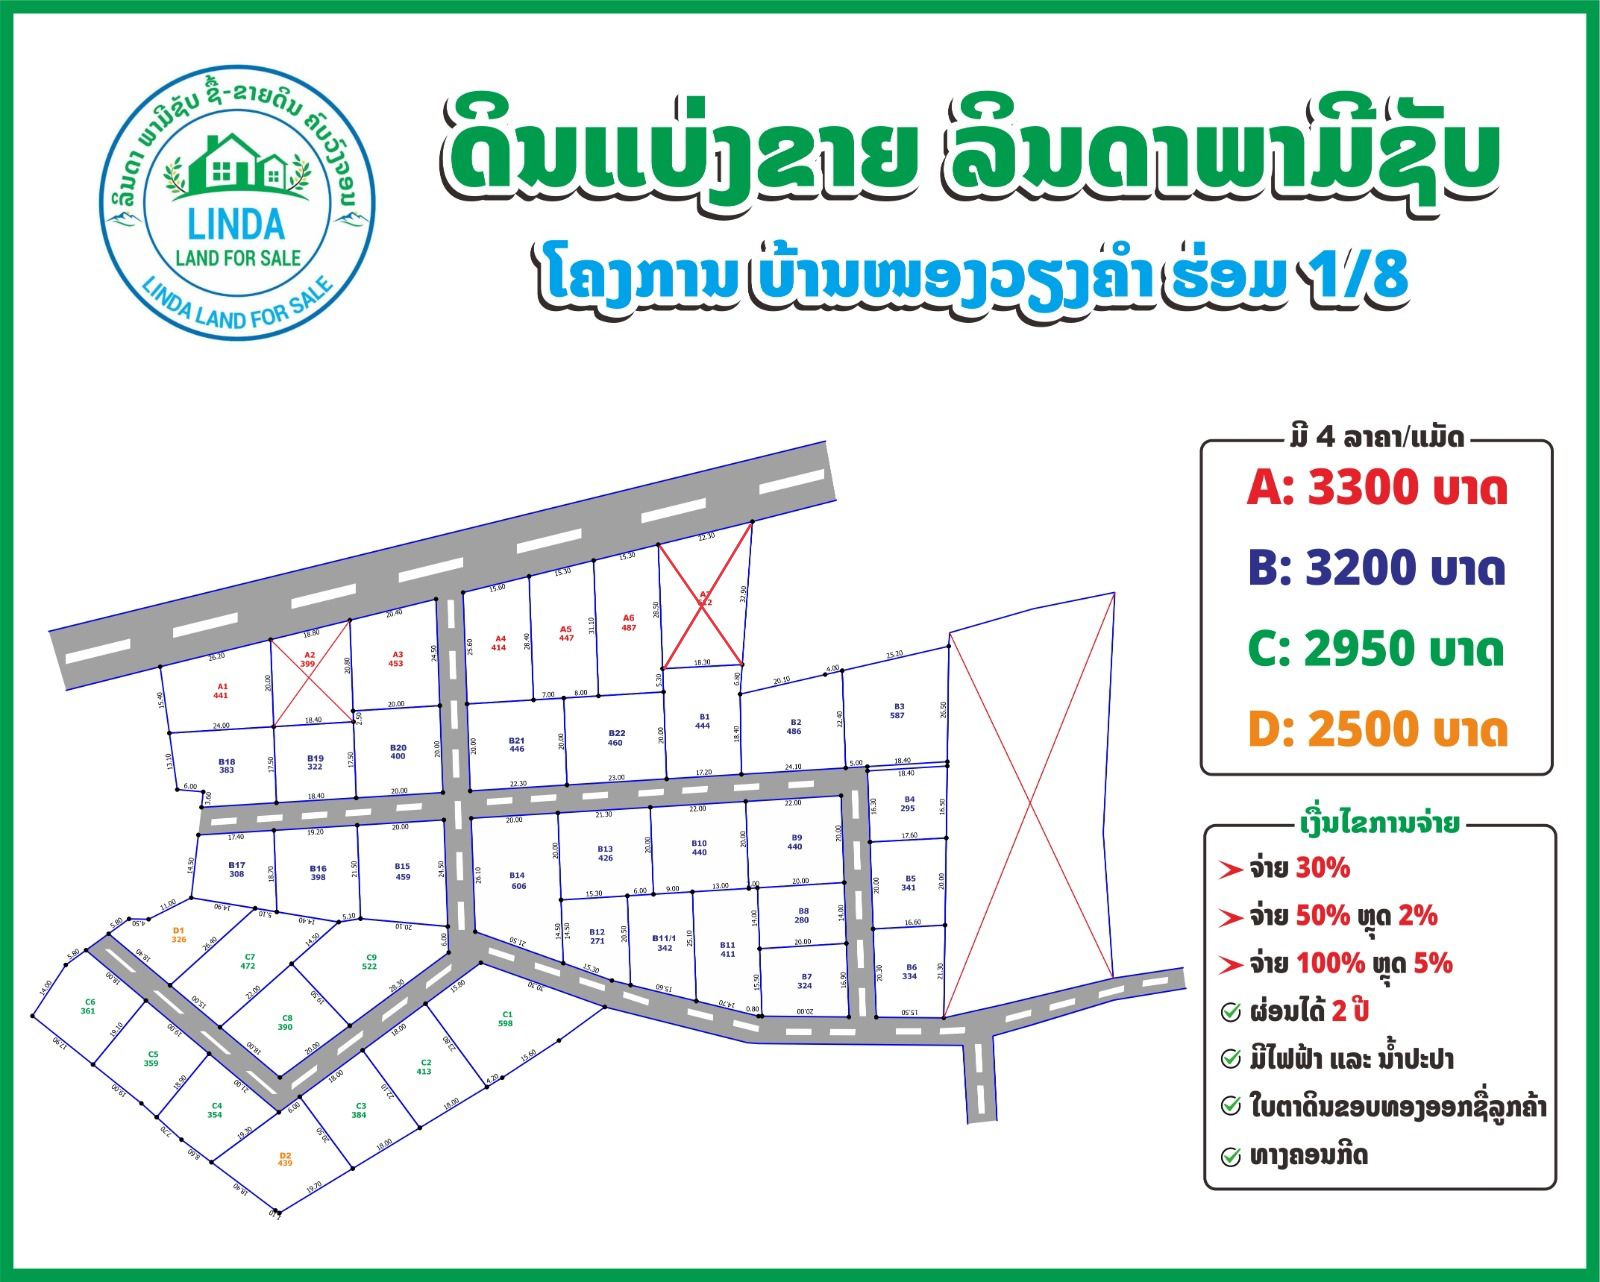
Lot D2, approximately 439 m²
Selected plot: D2, approximately 439 square meters. The larger alternative considered, C1, was approximately 598 square meters. The land is to be held in Sunny's name. The gold title certificate may take several months, and no source gives a target date for when it is granted. Cameron noted a deposit was paid, with the intent to proceed on D2.
The subdivision plan was shared on 12 April 2026, after the team asked for lot pictures. It reads as Ban Nongviengkham, Hom 1/8; online map references place Nongviengkham in Vientiane Prefecture, on the Don Noun and Dongdok side. This is the verified area anchor, not a plot-level pin. The exact D2 pin, 18.0590339, 102.6362551, was resolved from the May site visit link.
- Site
- Lot D2, Linda Land, Ban Nongviengkham, Dongdok, Vientiane Capital
- Area
- Approximately 439 m² (C1 alternative, approximately 598 m²)
- Map pin
- 18.0590339, 102.6362551
- Title
- Gold certificate pending, timeline not yet set
- Orientation
- To confirm from the subdivision plan's north arrow and the site survey
The D2 site visit
The D2 lot was walked together with Cameron and Sunny in May 2026. The team reviewed access from the road, the rough boundaries in relation to the subdivision plan, visible services, surrounding construction, drainage, and the first layout direction. D2 read as the more private lot, with quieter road noise than the alternative.
The visit record also captured the open D2 ground, the boundary and rear wall, patches of wet or soft ground, exposed soil and fill, and neighbouring construction underway. These support confirming final levels, drainage, fill quantity, and exact boundaries before drawings lock.
Cameron and Sunny understood on site that the final footprint, dimensions, and cost are set during the design phase.
- The rear of the lot is the high point; the site generally slopes away over the development
- The developer appears to have removed about 50 cm of topsoil across the subdivision, so imported fill should be expected and priced
- The rear neighbour wall carries drainage pipes that must be considered in the drainage design
- Rough measurements matched the drawing; the right rear corner needs final survey confirmation
The real footage from the D2 walk with Cameron and Sunny on 21 May 2026: access, boundaries, levels, and the first layout conversation on the ground.
Lot D2, resolved from the May site-visit link. Open in Google Maps.
Electricity and community water were not yet installed at the lot on the visit. The understanding from the site conversation is that the developer brings power and water to the subdivision before an estimated September construction start, and Cameron and Sunny cover the meter, pole, and final hookup after that. An indicative hookup allowance of about USD 750 to 1,000 was discussed, subject to the final EDL and water requirements. This responsibility should read clearly in the land and developer contract.
The first instinct on site was to drive straight in with enough parking and turning space, place the main house footprint toward the rear near the neighbour wall, and test the in-law suite toward the front-right so the pool, sitting area, and partly covered outdoor space work together.
A rough 10 by 12 meter footprint was walked to picture the main house position. Cameron and Sunny agreed this is a useful starting concept, subject to design development.
Confirmed before construction drawings lock
Client documents needed
- Land purchase contract, transfer papers, and title or gold certificate status
- Sunny's owner ID and name details
- Village and district location
- Developer release or charge clause, if applicable
- Any bank requirements for construction-loan approval
MLH site survey items
- Exact boundaries, frontage, access road width, and truck access
- Utilities, drainage, and waterlogging
- Neighbouring buildings, sun, breeze, and privacy
- Site levels and soil indicators
- The practical buildable envelope
Government and village checks
- Village and district authority, and local setback expectations
- Height and coverage limits
- Drainage requirements
- Permit drawing requirements and engineer stamp needs
- Any subdivision rules
Engineering and services
- Structural system, soil and foundation assumptions
- Electrical load, AC and ventilation, backup power or solar
- Water storage, wastewater and septic, and stormwater
- Pool equipment location, internet, and security
Rooms and sleeping
Two bedrooms in the main house, the master and a smaller guest bedroom, plus a separate den, studio, or office. Counting the in-law suite, that is three sleeping rooms across the property. Earlier notes mentioned a third bedroom; the confirmed direction the design phase works to is two bedrooms plus the flexible den.
- Master bedroom upstairs with a sizable walk-in closet
- Smaller guest bedroom, mainly for guests
- Separate den, studio, or office, kept flexible
- Possible second-level deck or sitting area beside the master
The master bedroom is preferred upstairs, and a large walk-in closet is one of the stated priorities. The master bathroom was requested with a bath, alongside a shower and vanity. Still to confirm through the design phase: the vanity count, toilet privacy, and whether a balcony, deck, or sitting area sits beside the master.
A separate structure is preferred if the budget and D2 layout allow, weighed against an attached option for cost, privacy, land use, and construction efficiency. The suite holds a bedroom, a bathroom and shower, and a small pantry, lounge, and coffee area, with no full kitchen. It shares the covered outdoor Lao kitchen.
It should be comfortable and practical for Sunny's mother, with step-free access, privacy, and a sensible distance from the main house.
A detached carport is Sunny's stated preference. The design phase sets the number of covered cars, motorbike and guest parking, and the gate position, with a covered arrival to the house.
Two kitchens, one household
The brief calls for an indoor main kitchen inside the main house, plus a Lao-style outdoor wet kitchen for everyday cooking. Both are part of the confirmed programme, alongside the in-law suite's own small pantry and coffee corner.
Active this round: the main kitchen's arrangement is on the board now. The counter wraps toward the side entrance, and the layout has been shortened to leave about 1.5 meters clear from the entrance wall, and about 1.0 meter clear at the entry door.
The outdoor Lao kitchen has been repositioned to the boundary strip so the covered seating keeps its garden view. Whether it needs a roof, and which form, is still with the design team.
Closets
The master walk-in closet is one of the stated priorities for the upstairs layout, alongside the possible second-level deck or sitting area next to it.
Active this round: a new closet door has been placed to the left of the stair top, sized 1.0 by 2.0 meters. The closet and bathroom plan is now fully dimensioned.
The pool is preferred now if budget allows, approximately 3 by 5 meters, with a shallow area and a deeper section, mainly for cooling off and relaxing. A covered outdoor sitting area connects to the pool where the layout allows.
An entrance garden and a small fish pond were mentioned. A covered walkway between the buildings is optional and not a priority.
Pool costing should be based on water volume in cubic meters, not on surface area or perimeter alone.
The den or office should stay flexible, able to work as a small studio, multipurpose room, or guest overflow if that direction is wanted. Keep it with good daylight, storage, power points, privacy, and low noise.
Services for both buildings
The engineering brief asks the design team to confirm water storage, wastewater and septic, and stormwater handling, alongside the pool equipment location, before drawings are finalized.
Active this round: septic design for both buildings, the main house and the in-law suite, is in progress this week.
The design should treat cross-ventilation, shading, and insulation, with west-sun shading called out as important. The living areas should open comfortably to the outside: terrace, balcony, pool, garden, outdoor dining, and the Lao kitchen.
Cameron's reference set, read for the design phase
Cameron wrote that these are internet-found style inspiration images only; scale, materials, and layout will be adjusted to fit the family, the D2 plot, and MLH construction reality. Each note below records how the design team reads that reference, not an instruction to copy the image.
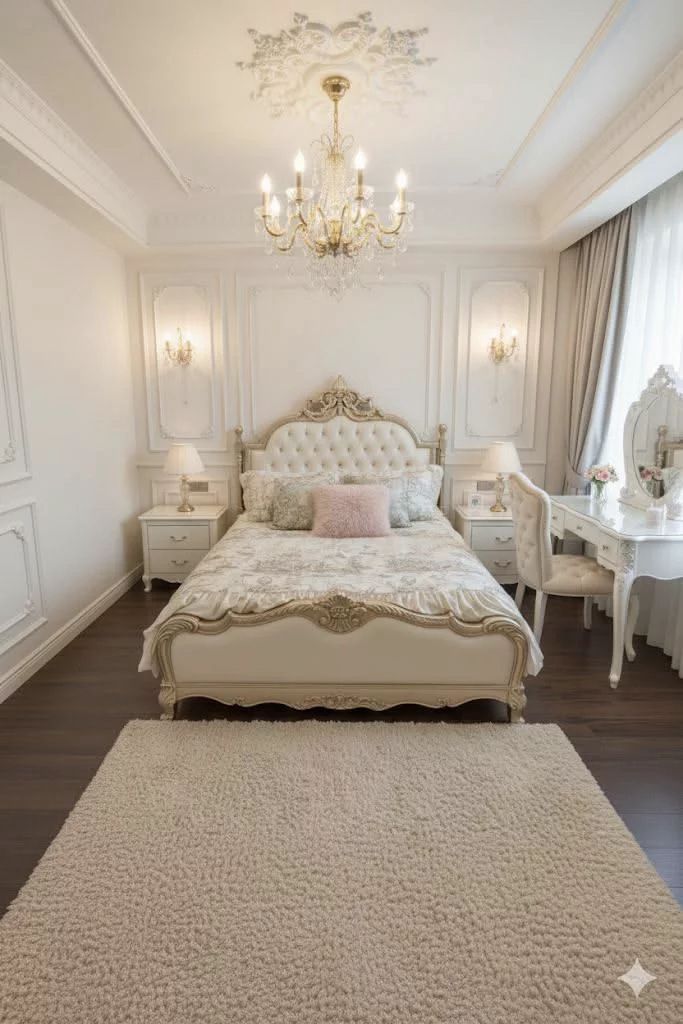
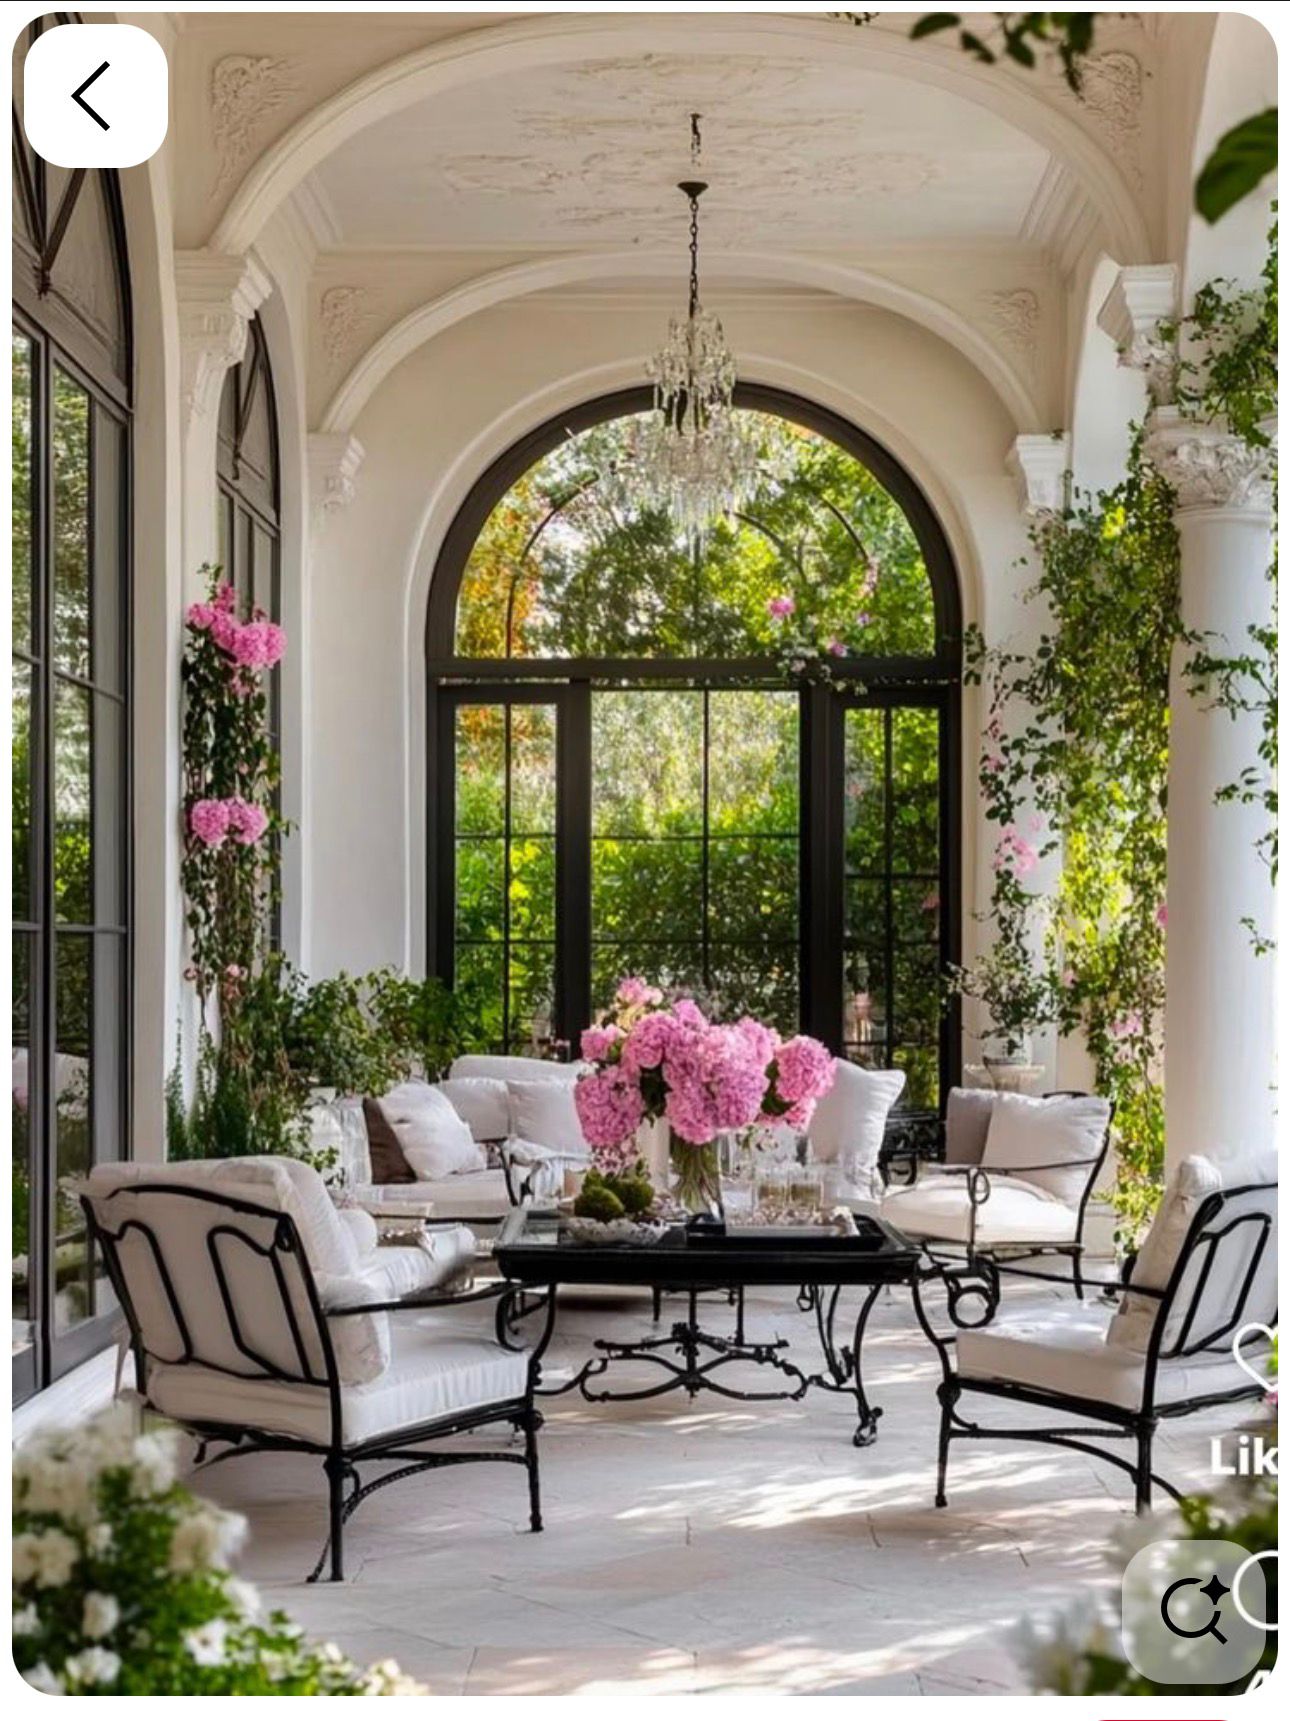
Earlier April references, background context, not final design
Roof: a modern flat roof is preferred, with a slightly sloped modern roof acceptable. A traditional Lao roof is not preferred. Materials and outdoor connection: material choice is open for the design phase to propose; living areas should open generously to the terrace, balcony, pool, garden, outdoor dining, and Lao kitchen.
What the drawings should include
Drawings
- Site plan
- Floor plans
- Elevations and sections
- Roof and drainage concept
Schedules and specification
- Door and window schedule
- Bathroom and kitchen layouts
- 3D views
- Outline specification and budget alignment
MLH confirms the final drawing list for the design phase.
If the 439 m² plot proves tight, these are the elements weighed against each other during design. The design phase balances them; none is dropped without Cameron and Sunny's say.
- Detached in-law suite
- Pool now
- Larger master closet
- Detached carport
- Entrance garden
- Small fish pond
- Covered walkway between the buildings
Multi-generational, with room to grow
Family living
- Multi-generational living with Sunny's mother in the in-law suite
- The outdoor Lao kitchen is shared, since Sunny and her mother often cook together
- The in-law suite stays comfortable, private, and step-free
Future provisions
- The den, studio, or office stays flexible for family, studio, or guest use
- The pool is preferred now, but services and location should allow future staging if budget requires
- Allow spare electrical and plumbing capacity, AC routes, drainage, water storage, a pool equipment zone, and possible future solar or backup power
Questions on the brief? A short message beats a long email.
- Emailclients [at] modernlaohomes.com
- WhatsAppWhatsApp the team
- OfficeDon Koi Village, Sisattanak, Vientiane, Lao PDR
If anything in this brief no longer matches what you and Sunny want, message us live on WhatsApp or book a call.
Replies within working hours (ICT). Off-hours messages are answered first thing.