Selections.
Already settled with the design team.
Concept
A, Bright White Classical, on the Option 2 plan.
Locked 22 JunKitchen island
Wine-fridge space in the island; no dishwasher.
Decided 5 JulMain kitchen
Counter wraps toward the side entrance; about 1.5 m kept clear from the entrance wall, 1.0 m at the entry door.
Final arrangement in progressLao kitchen
Moved to the boundary strip so the covered outdoor seating gets the garden view.
Roof form still openIn-law suite
Detached, up to 30 m², front-right corner, private entry; sleep, kitchen and living in one room with separate shower and WC.
LockedUpstairs closet
New closet door left of the stair top; 1.0 × 2.0 m closet and bathroom plan delivered.
DeliveredFive categories, opening in order.
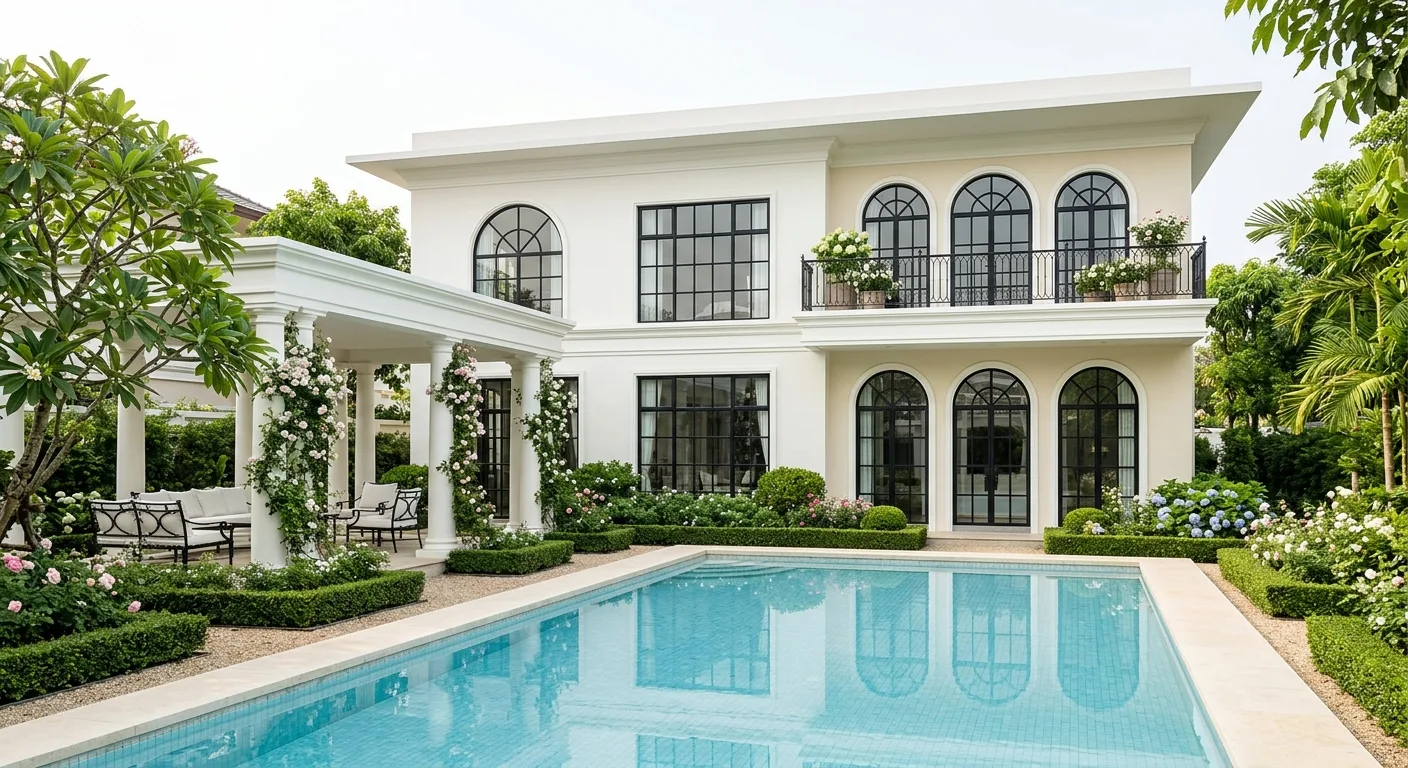
Exterior & Roof
Render finish, roof tile colour, and window trim.
Opens at construction stage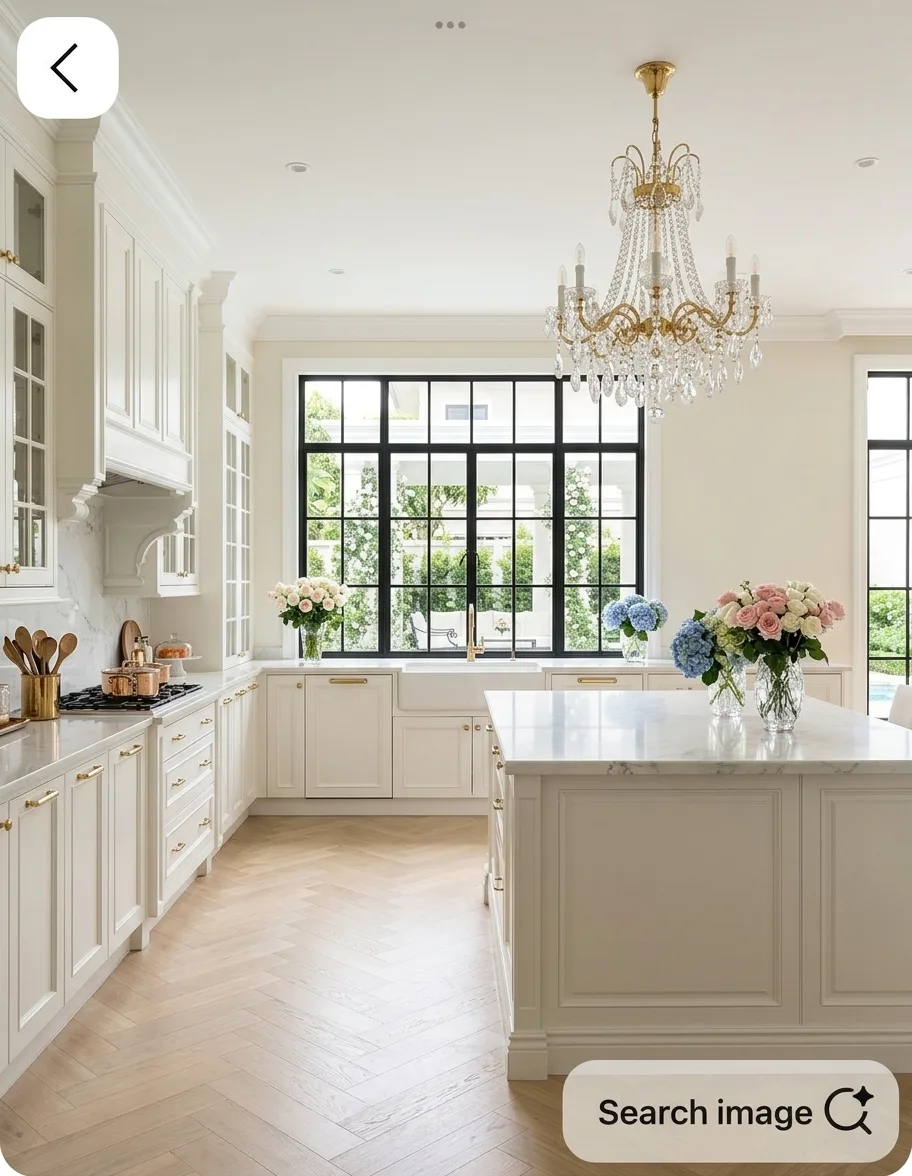
Kitchen
Countertop material, cabinet finish, and island hardware.
Opens at construction stage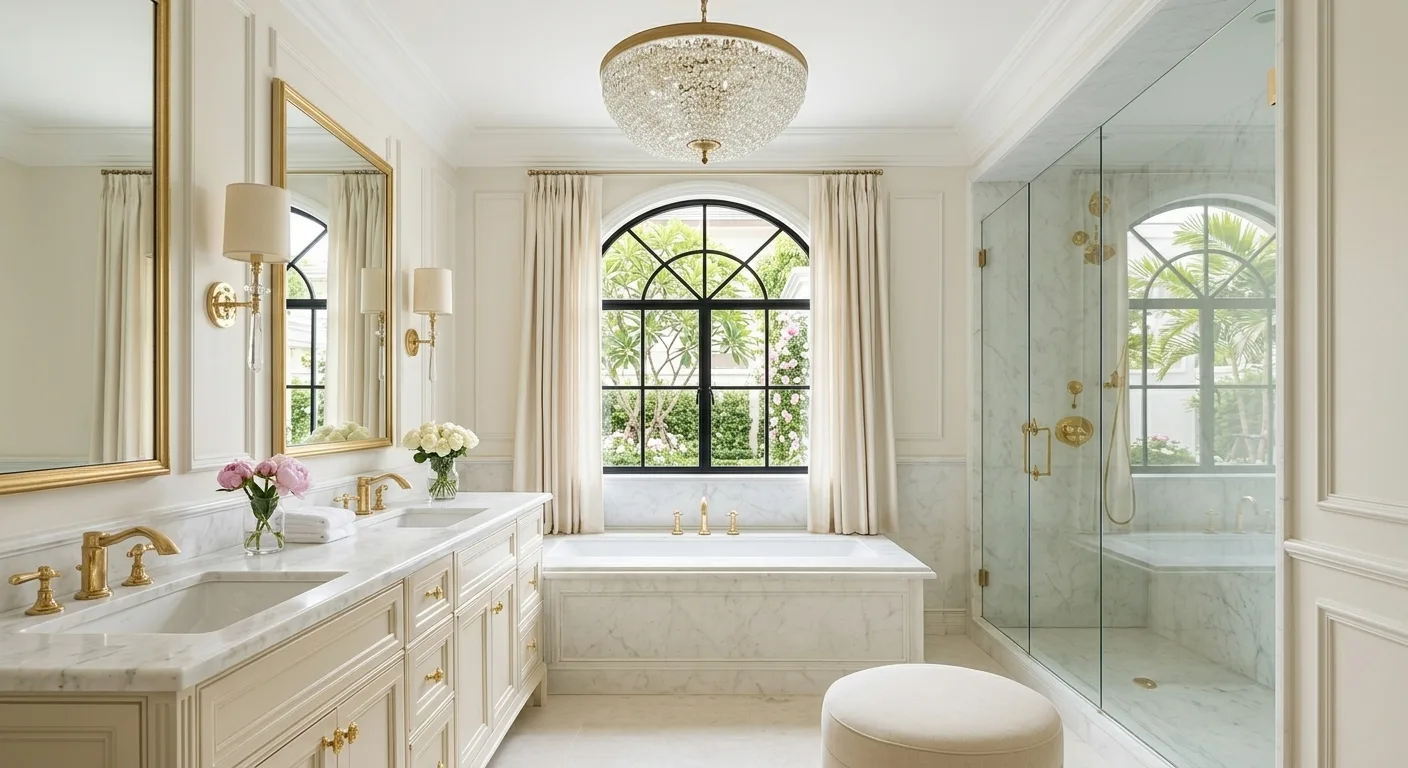
Bathrooms
Tile, vanity, shower fittings, and mirror hardware.
Opens at construction stageFlooring & Tiles
Flooring material and tile pattern for every room.
Opens at construction stageFixtures & Lighting
Light fixtures, switches, and hardware finishes throughout.
Opens at construction stageQuestions about materials or finishes? Ask the team directly.
- Emailclients@modernlaohomes.com
- WhatsAppWhatsApp the team
Tile, fittings, hardware, paint, or anything selection-related.
Replies within working hours (ICT). Off-hours messages are answered first thing.