The drawing board.
All Four Rounds
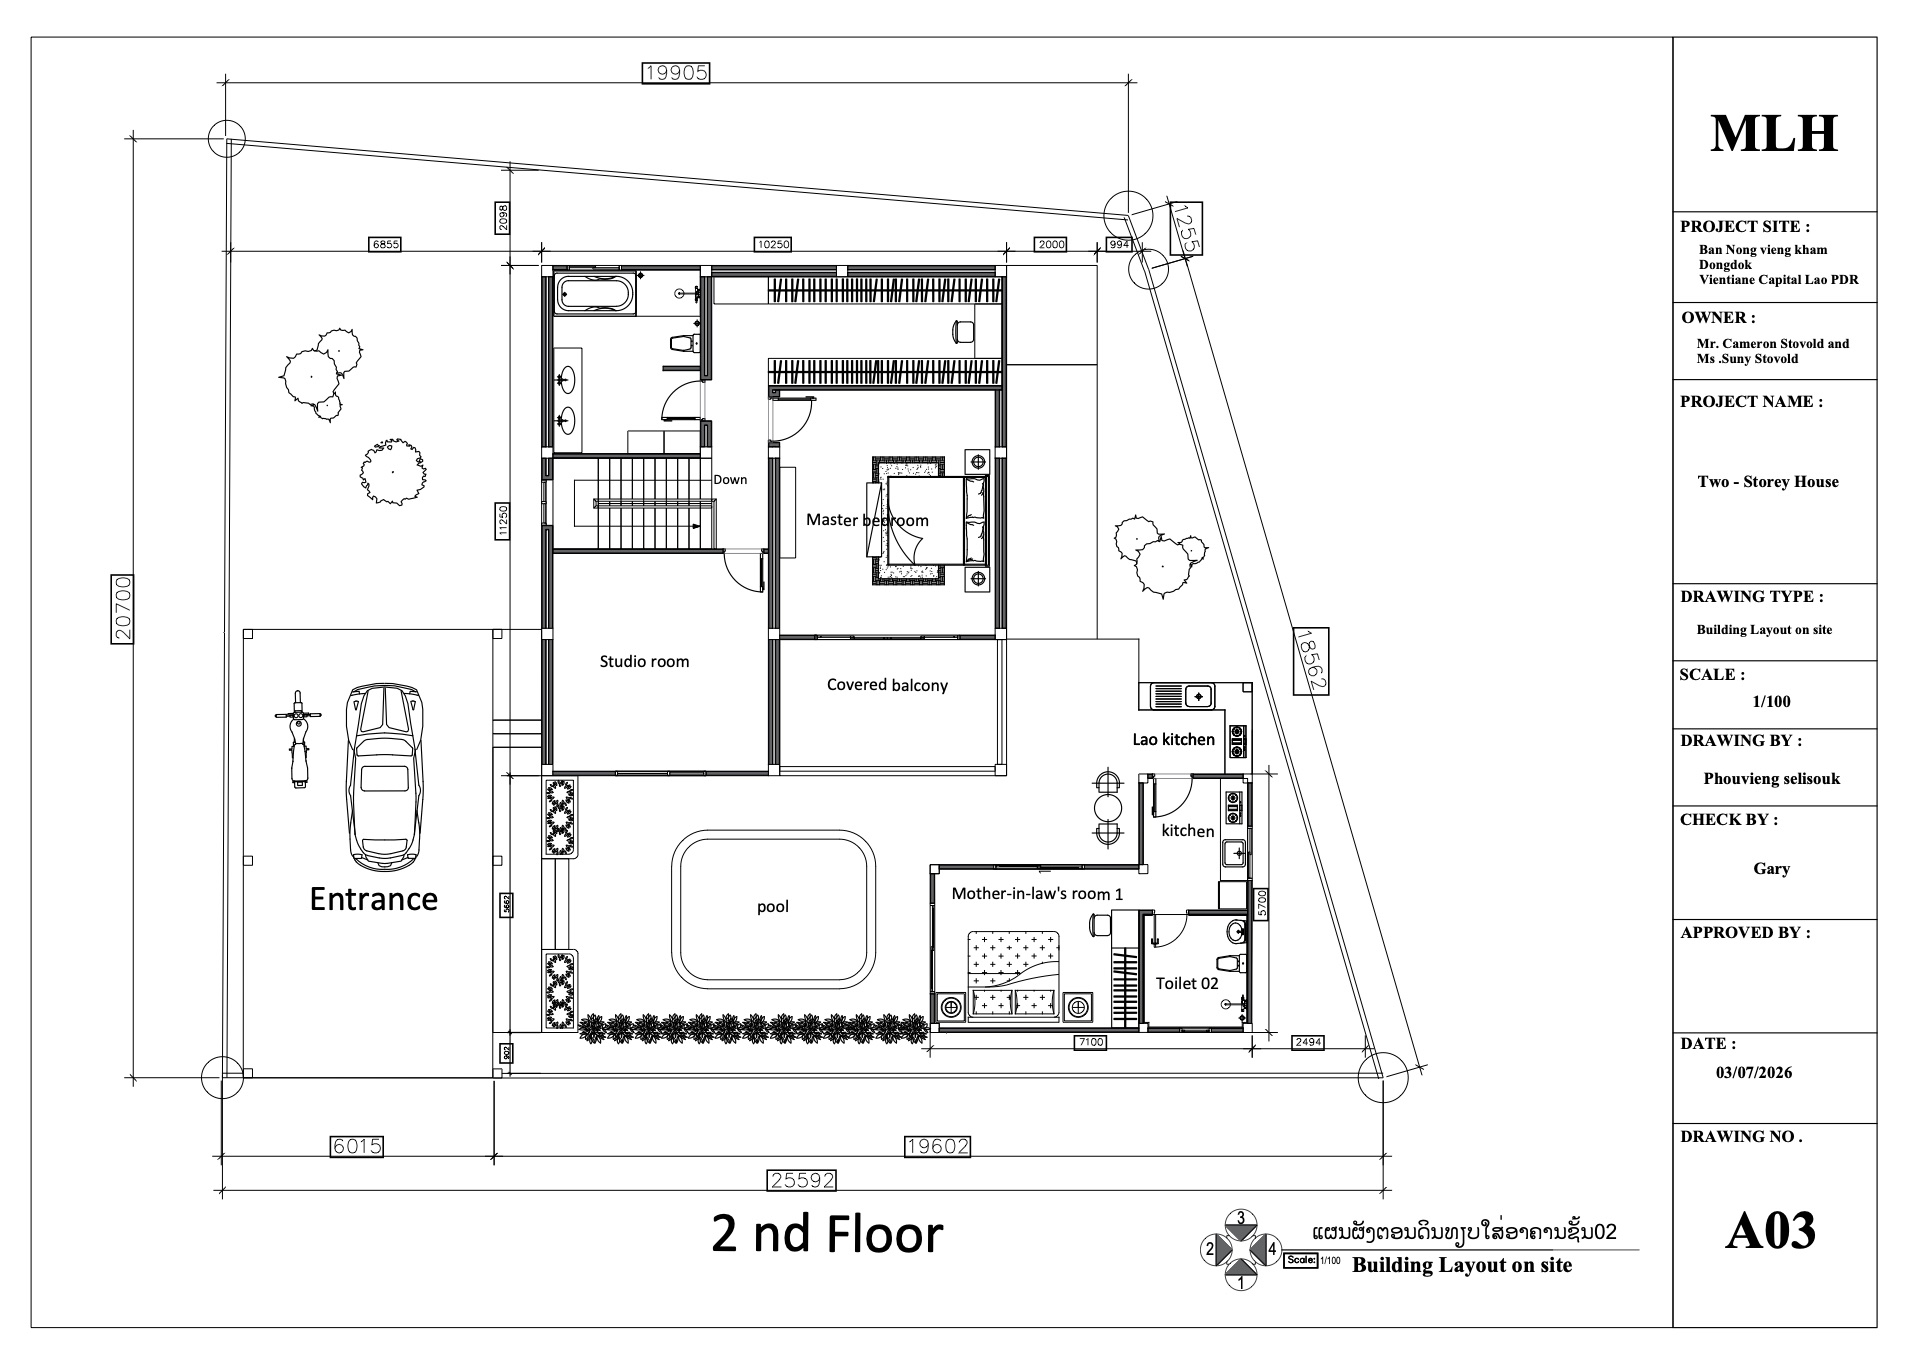
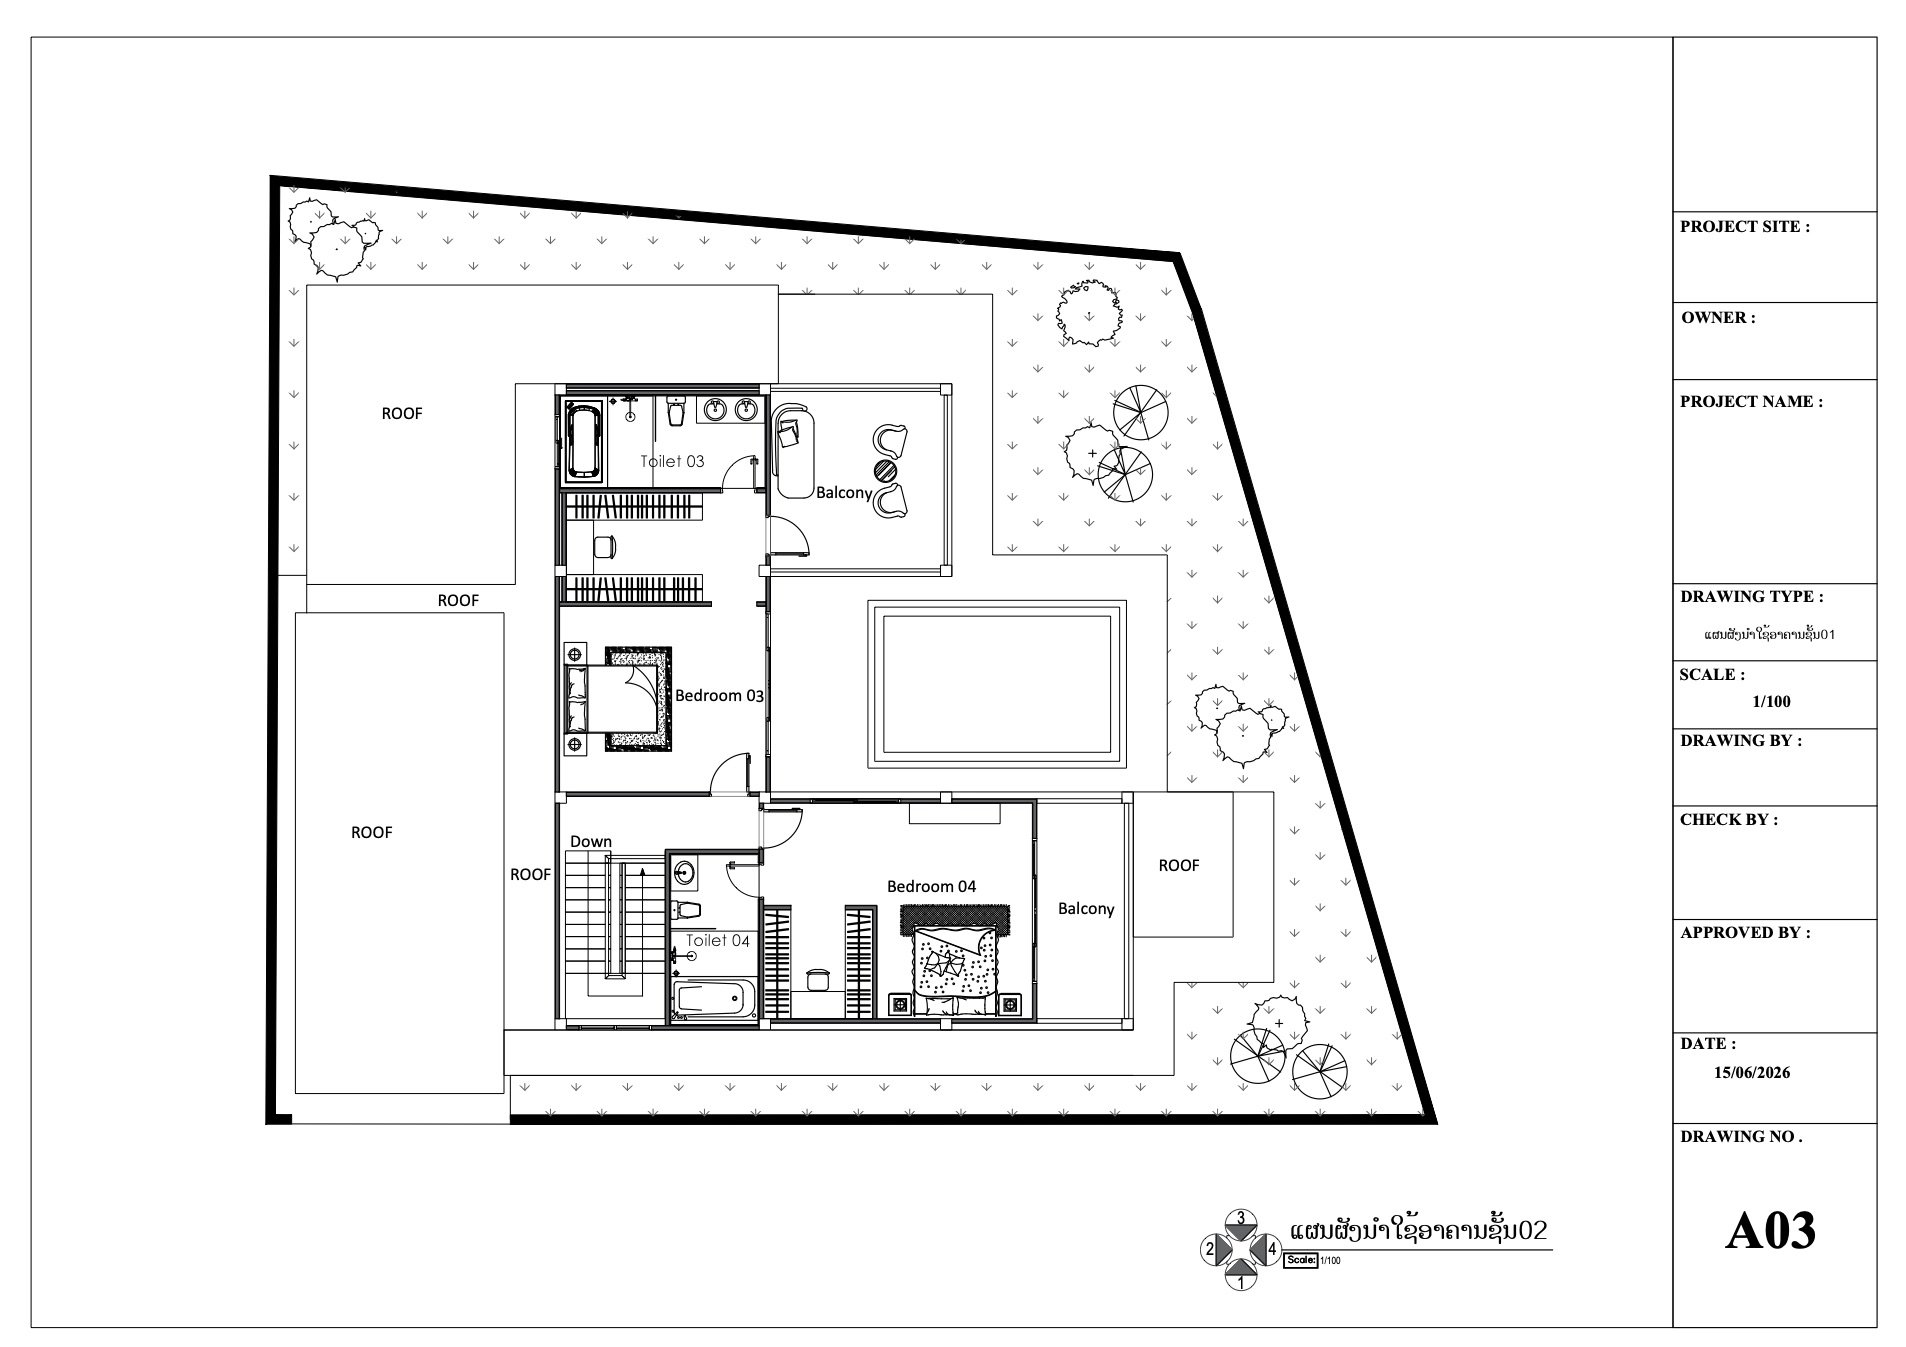
The Round 4 set landed Monday evening, 6 Jul at 7:09 PM, with every point from Thursday's meeting drawn in, and it is on this page now for your reference. Your final review notes came back on 7 Jul, and the design team is folding them into the final set:
- Delivered
- Delivered
- Delivered
- Delivered
- With The Team
- In Production
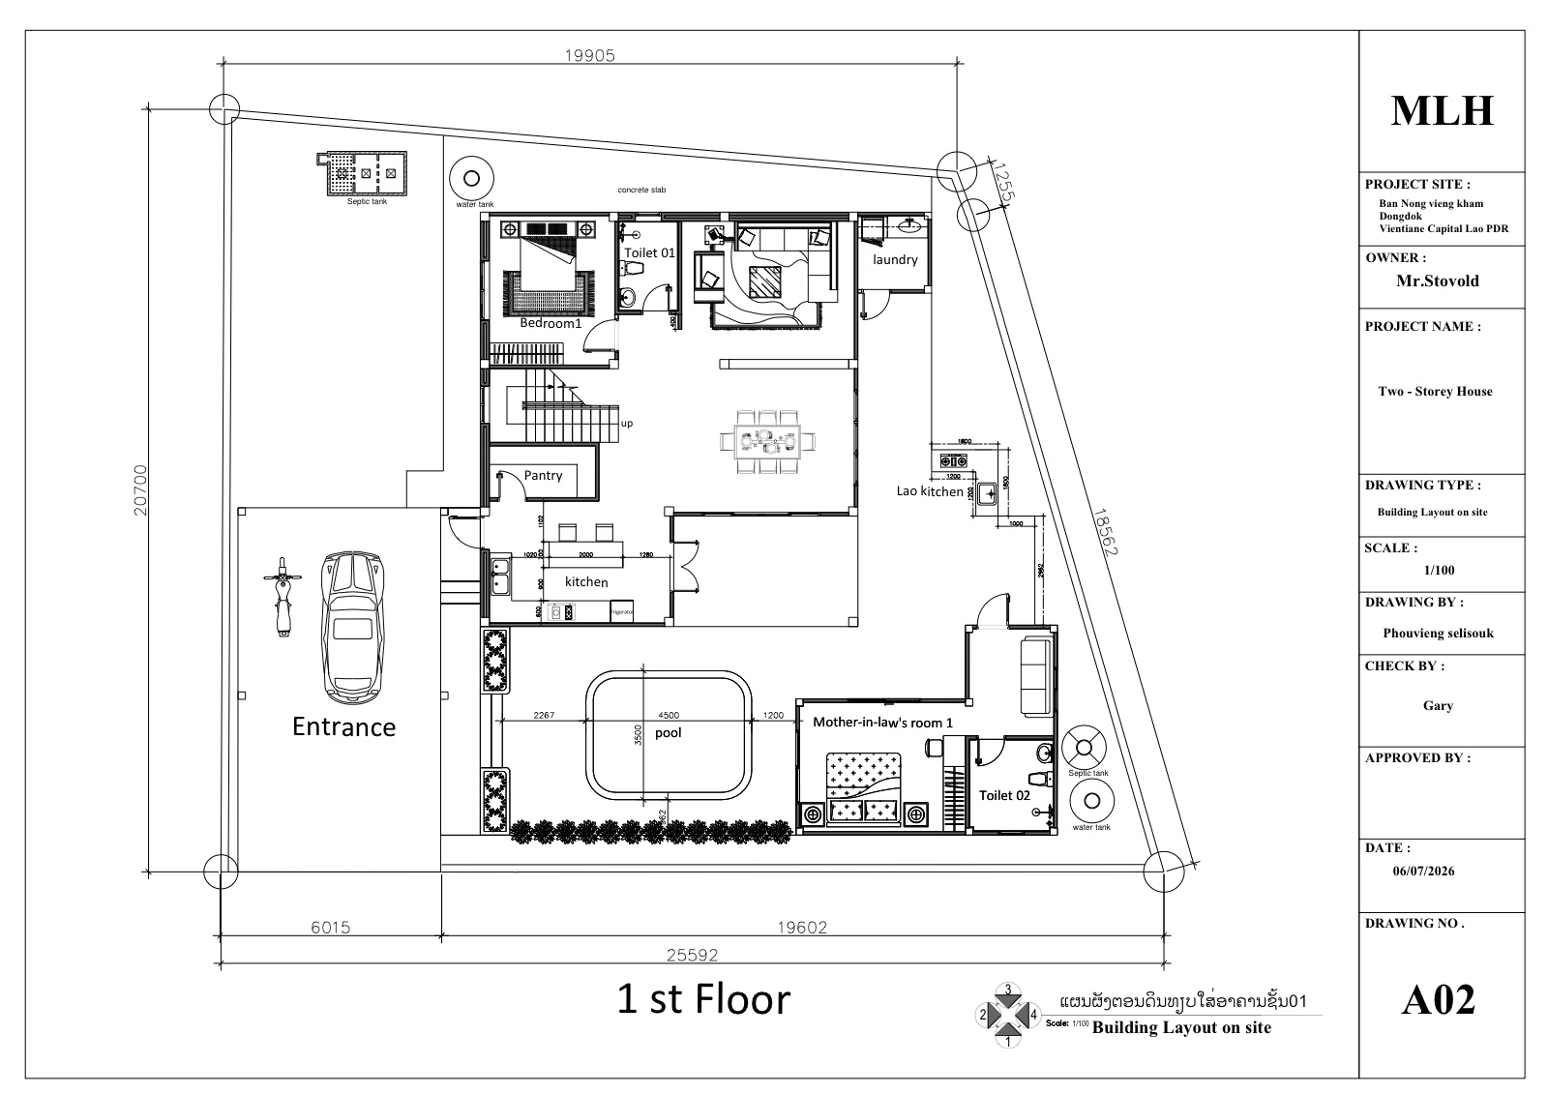
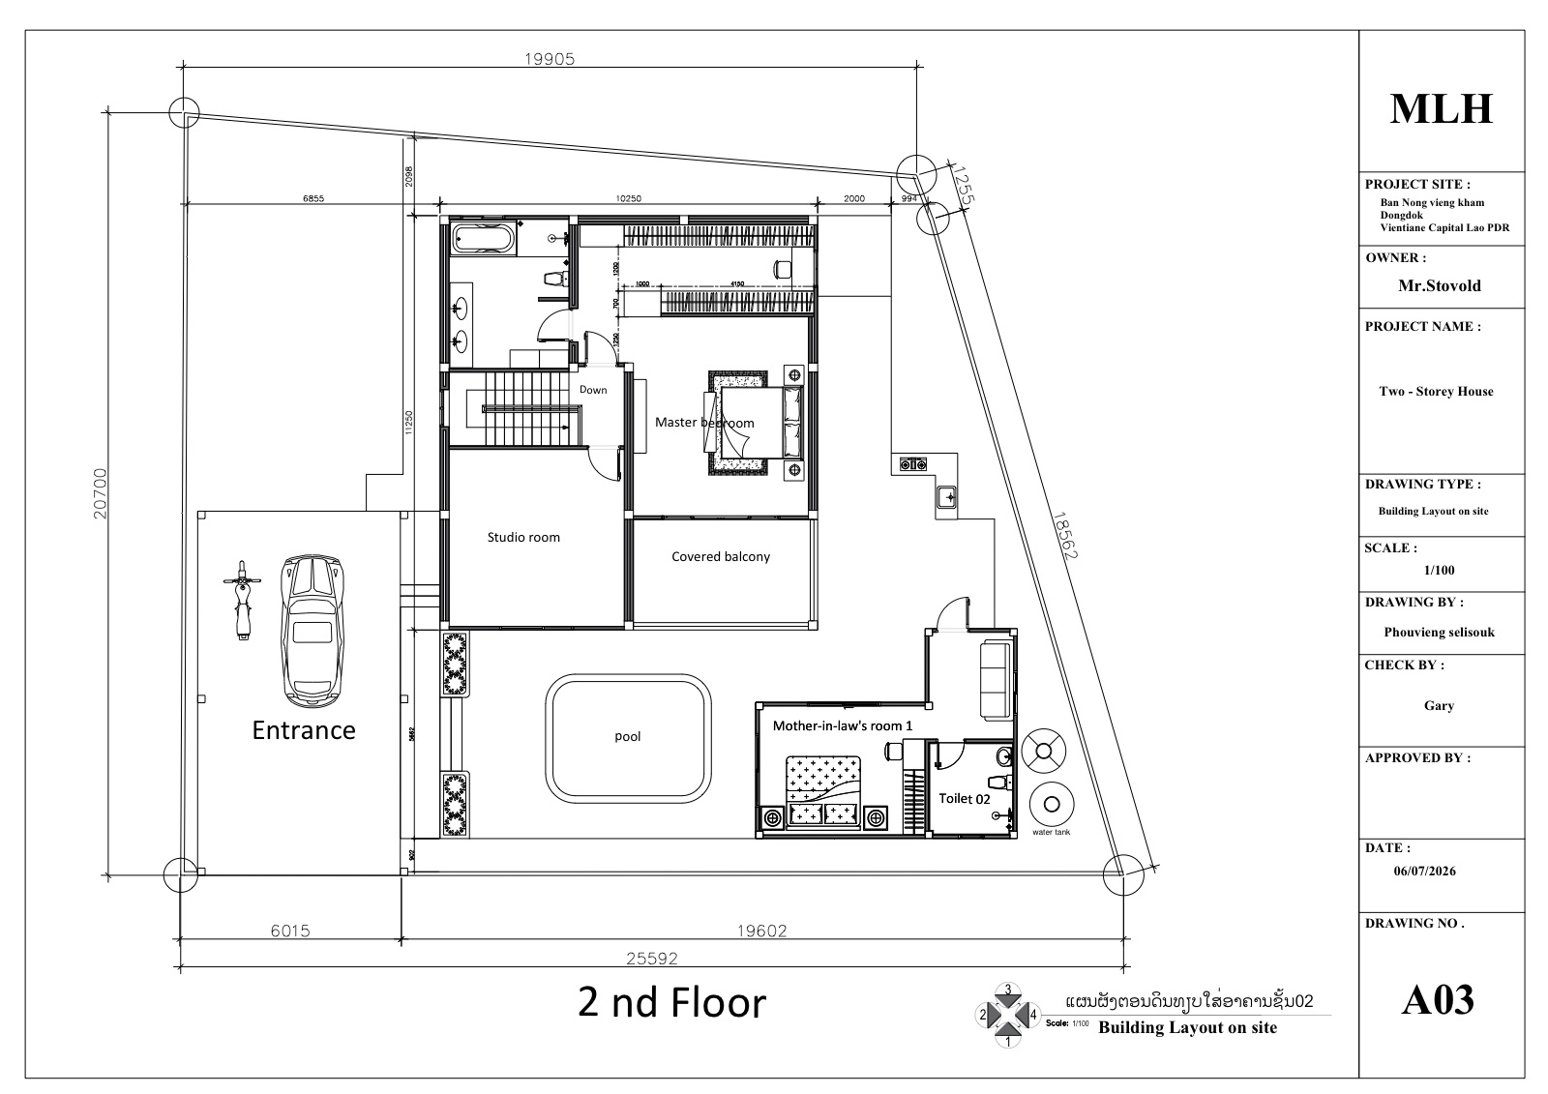
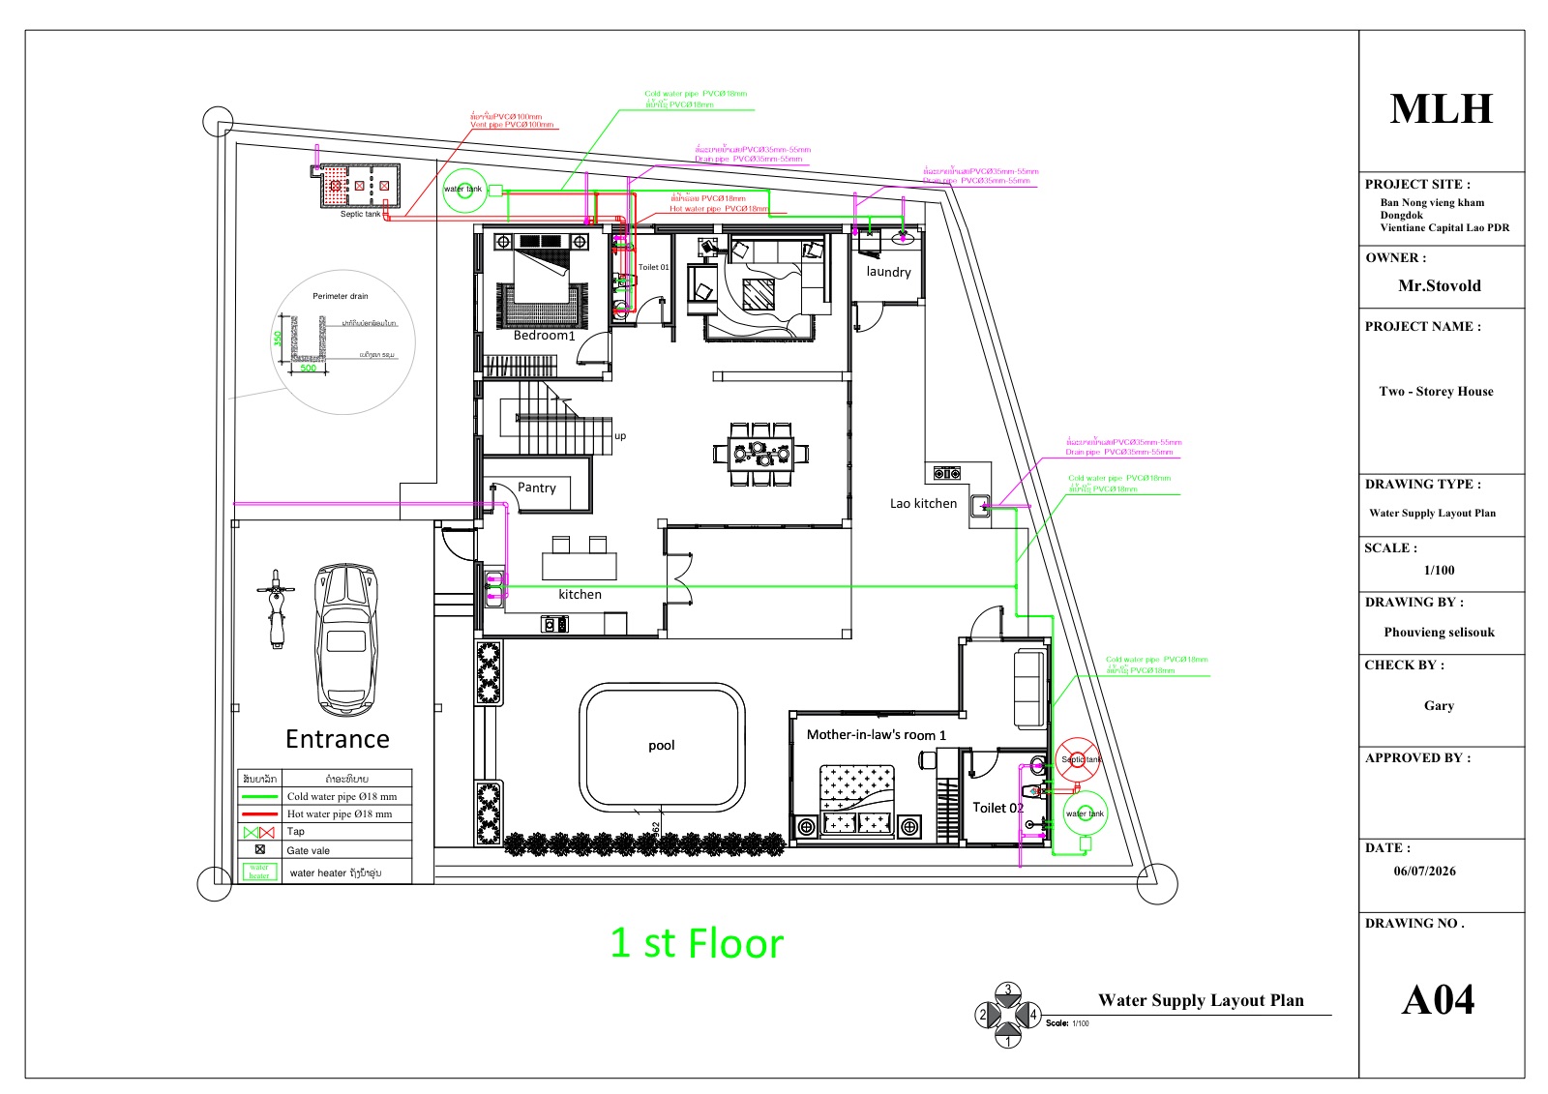
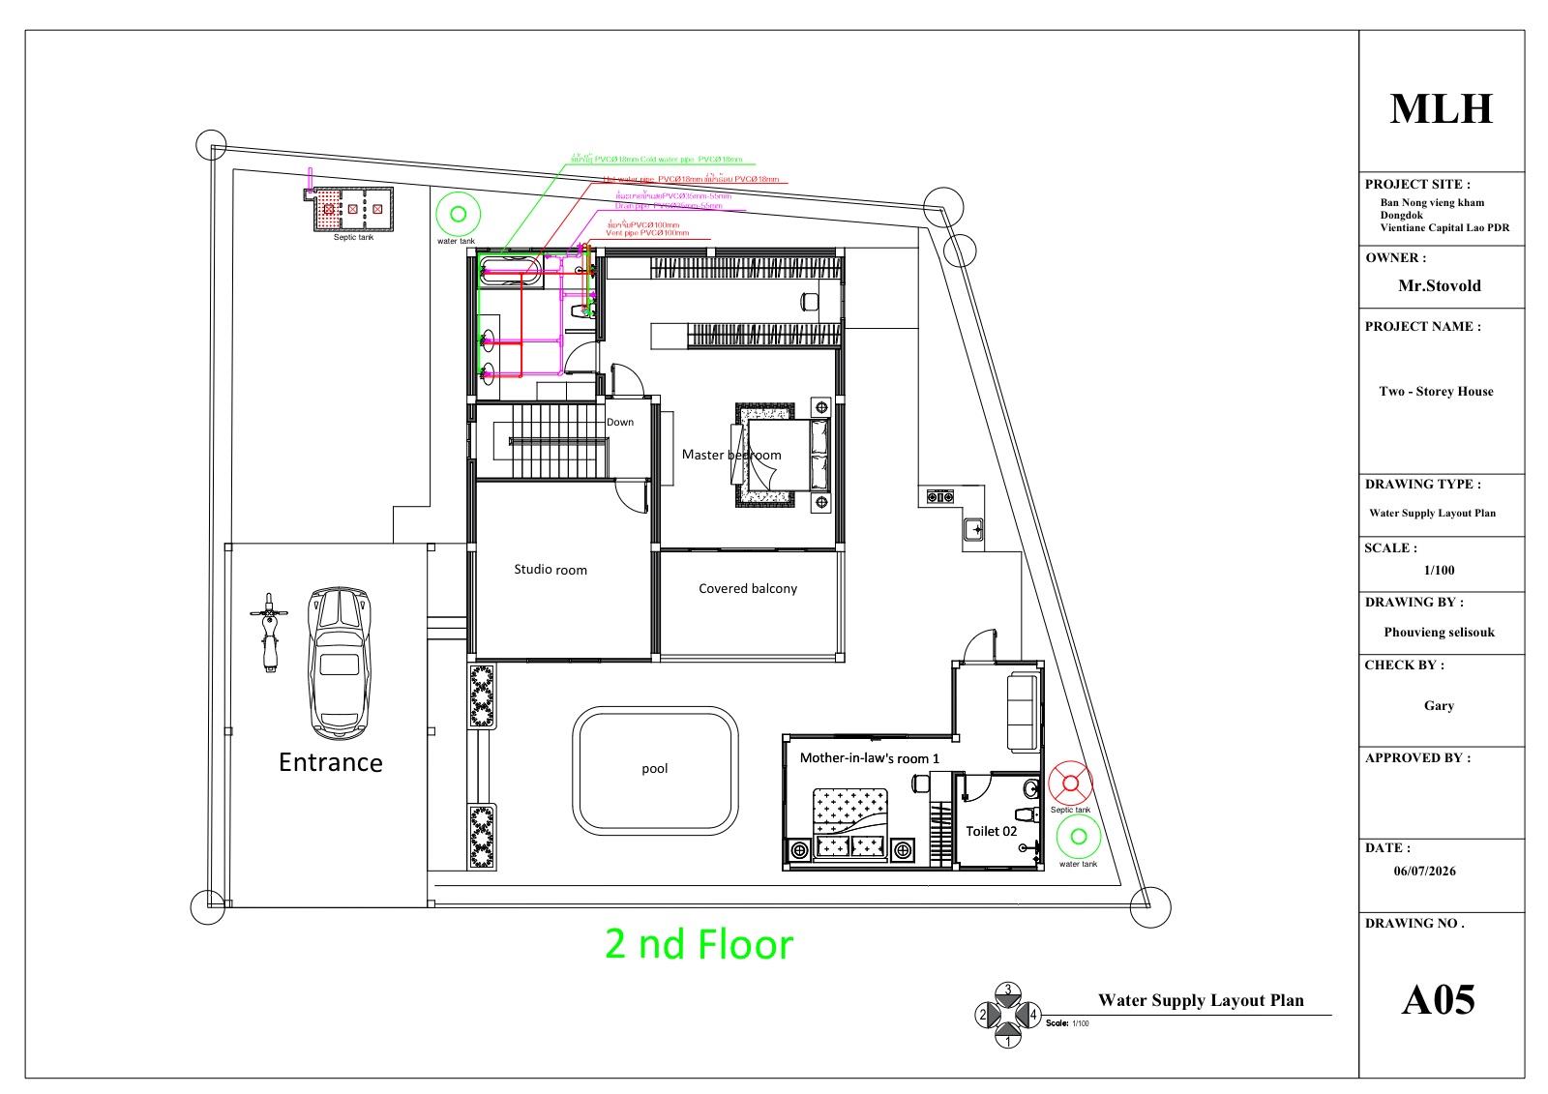 Round 4 Final, 6 Jul
Every change, in full.
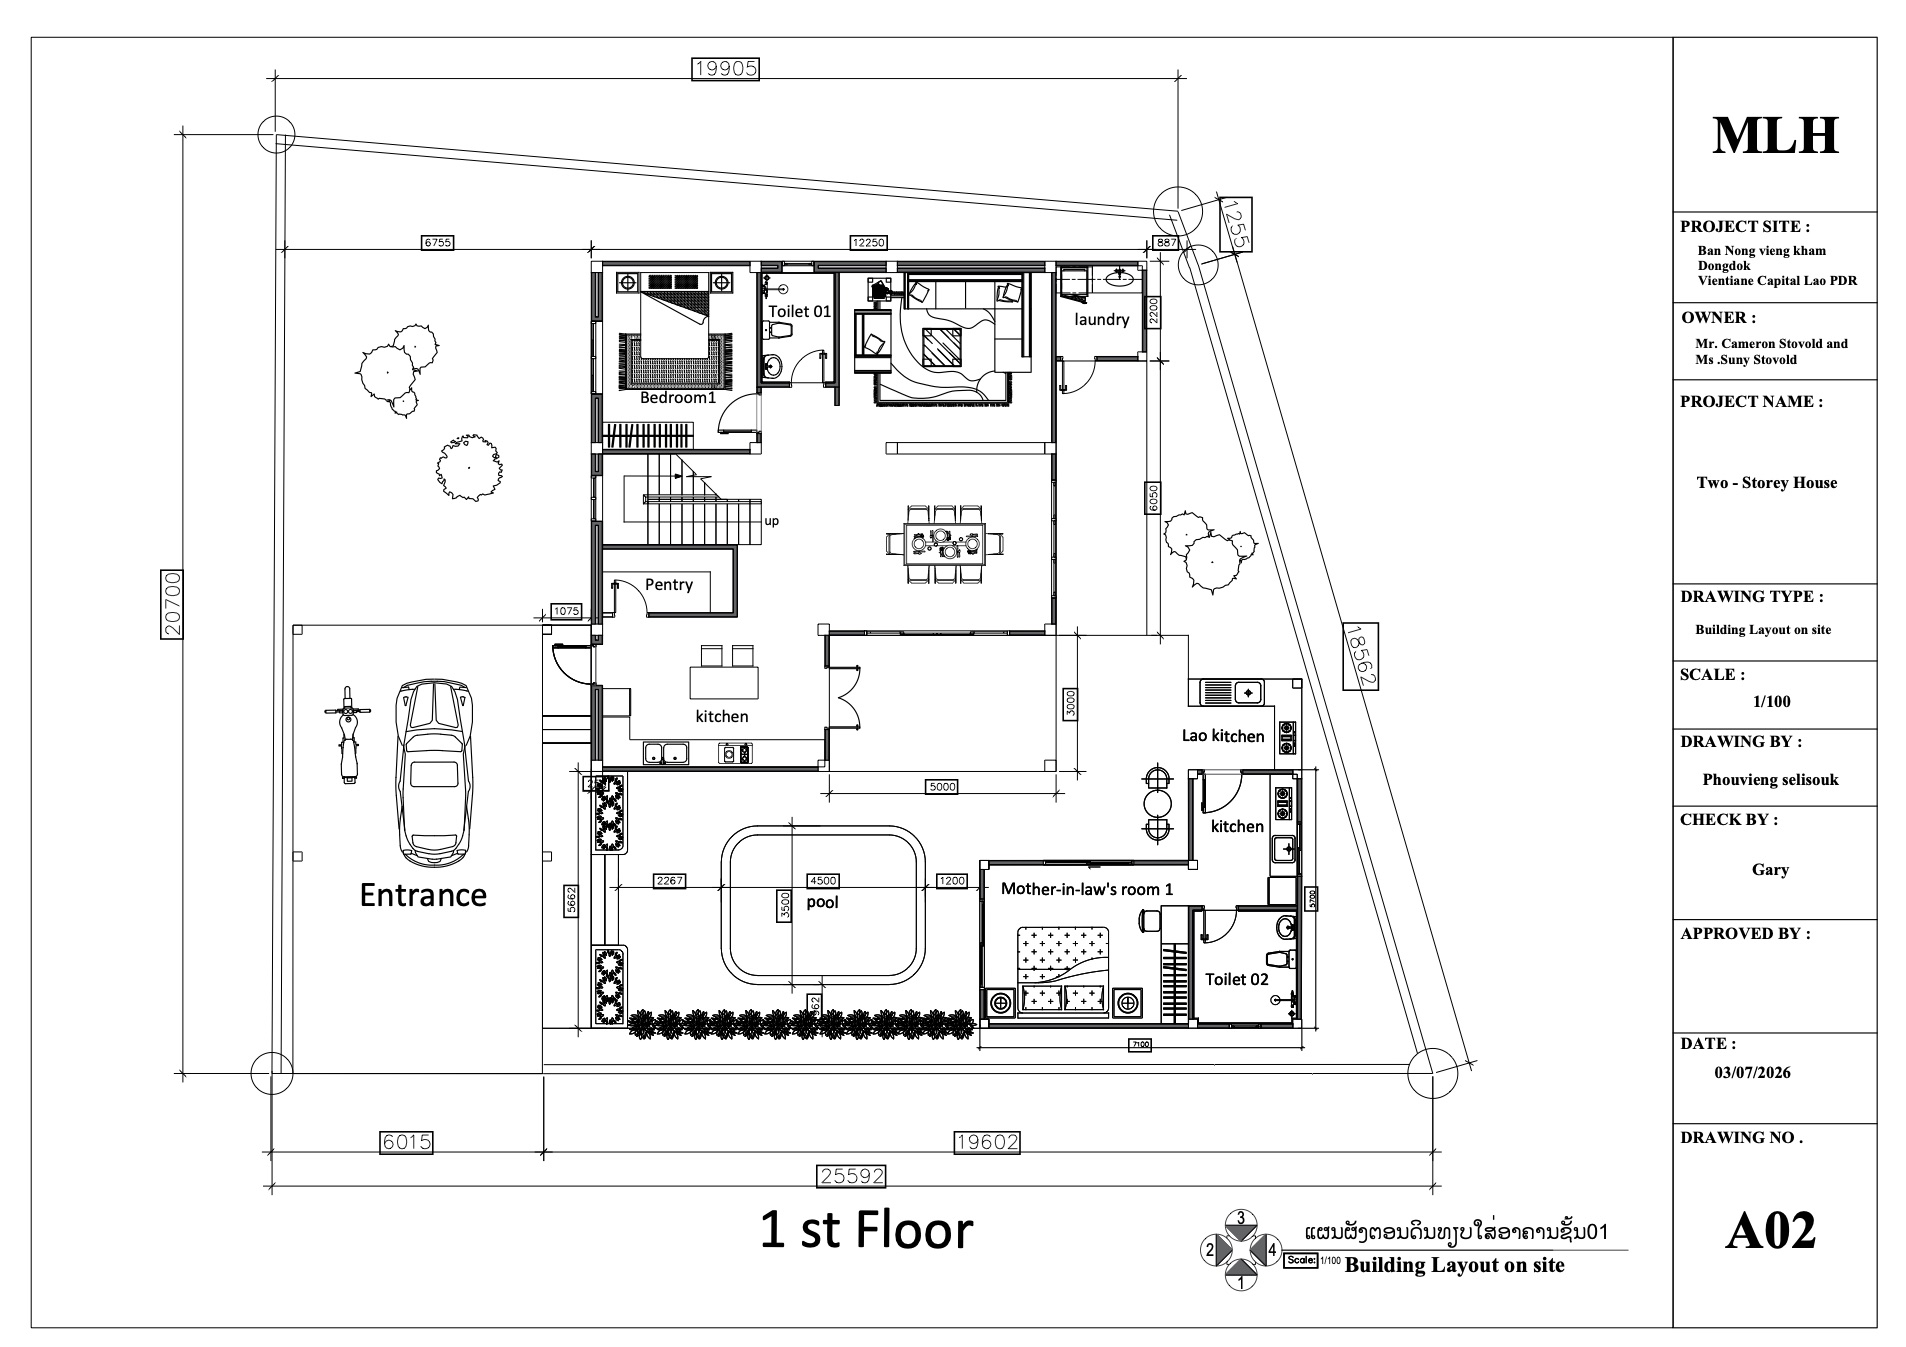
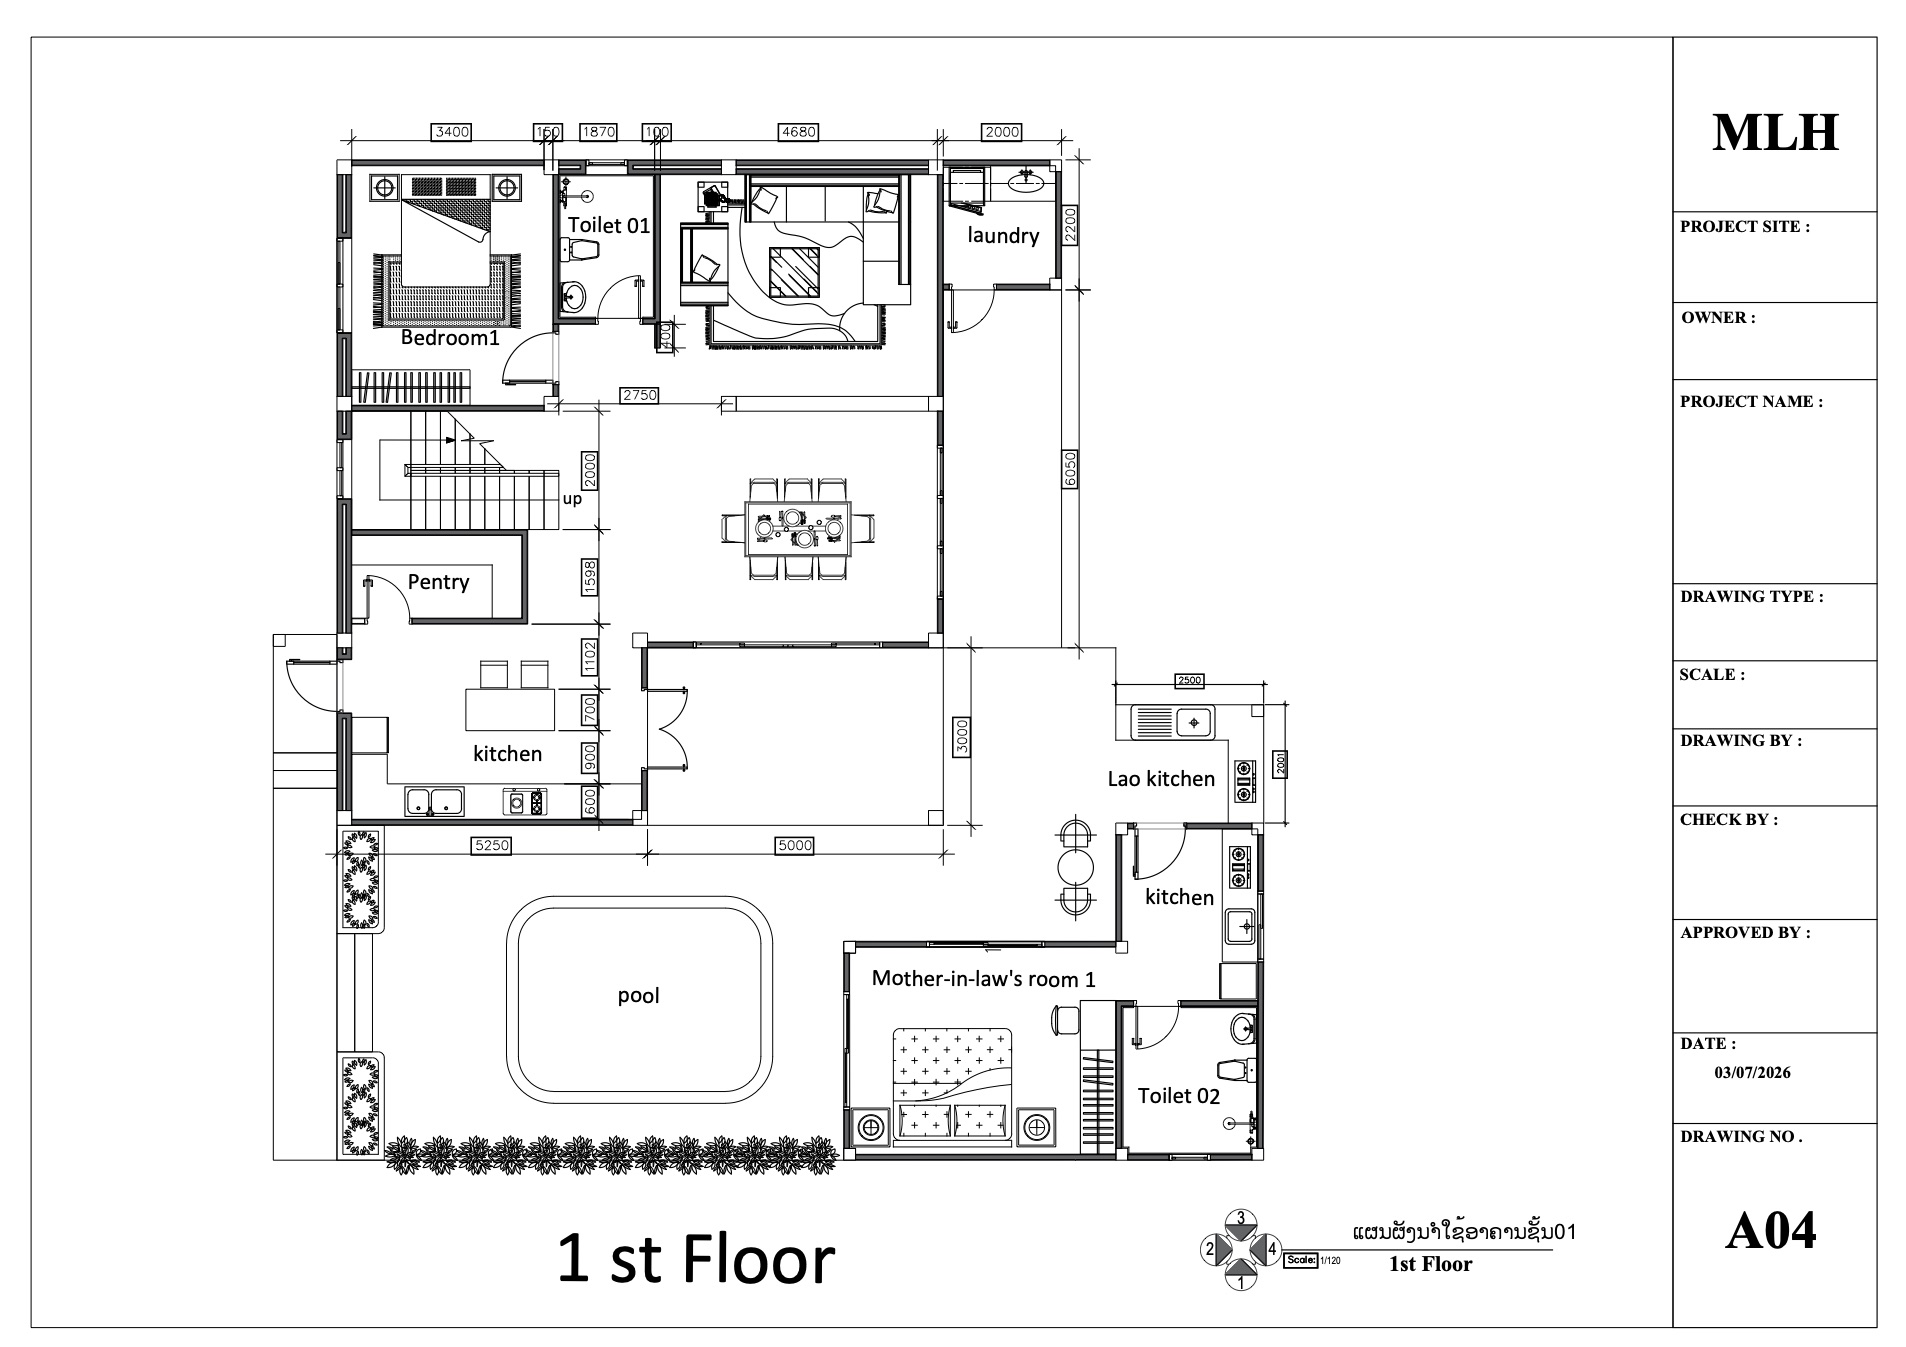
After Thursday evening's meeting, every point was written up and sent to the design team on Saturday at 1:02 PM. The team drew through the weekend, and the finished set arrived Monday evening at 7:09 PM. Here is each change, as delivered:
01Lao kitchen, new position
- Moves to the boundary strip beside the TV-room / laundry corner
- Compact L-shape, about 1.2 m × 1.8 m, gas cooktop and sink
- Small setback from the boundary line (exact distance being confirmed)
- Positioned so the covered outdoor seating keeps its open garden view
- Roof over it: still being decided, see "waiting on decisions" below
02In-law suite, kitchen becomes a sitting room
- Cooktop, sink, and cabinets come out; furnished as a small sitting room
- The 2.00 m sliding door to the pool stays, with its stop-at-90° door stopper
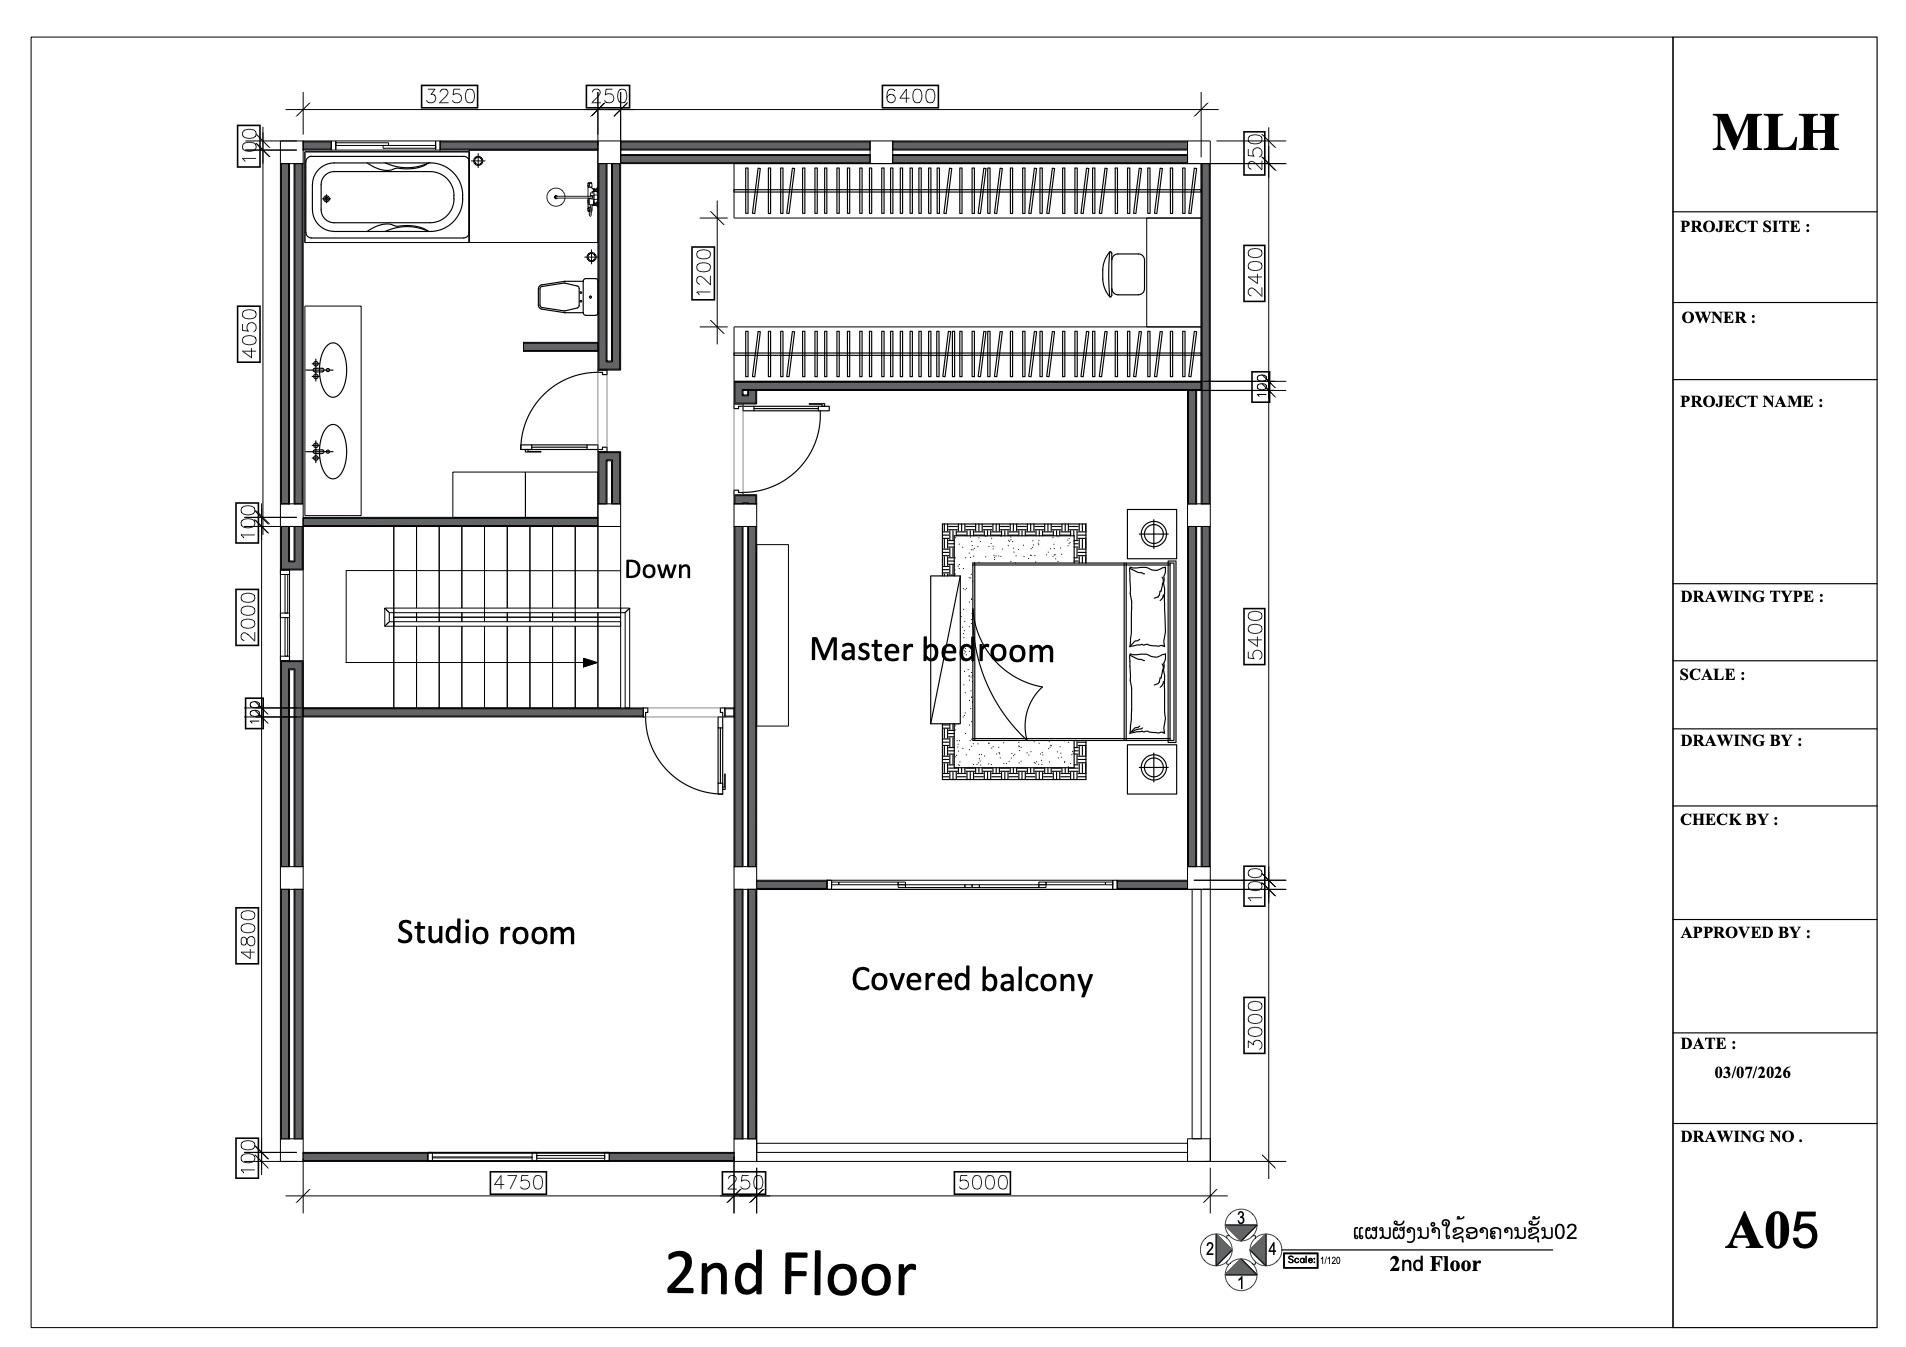
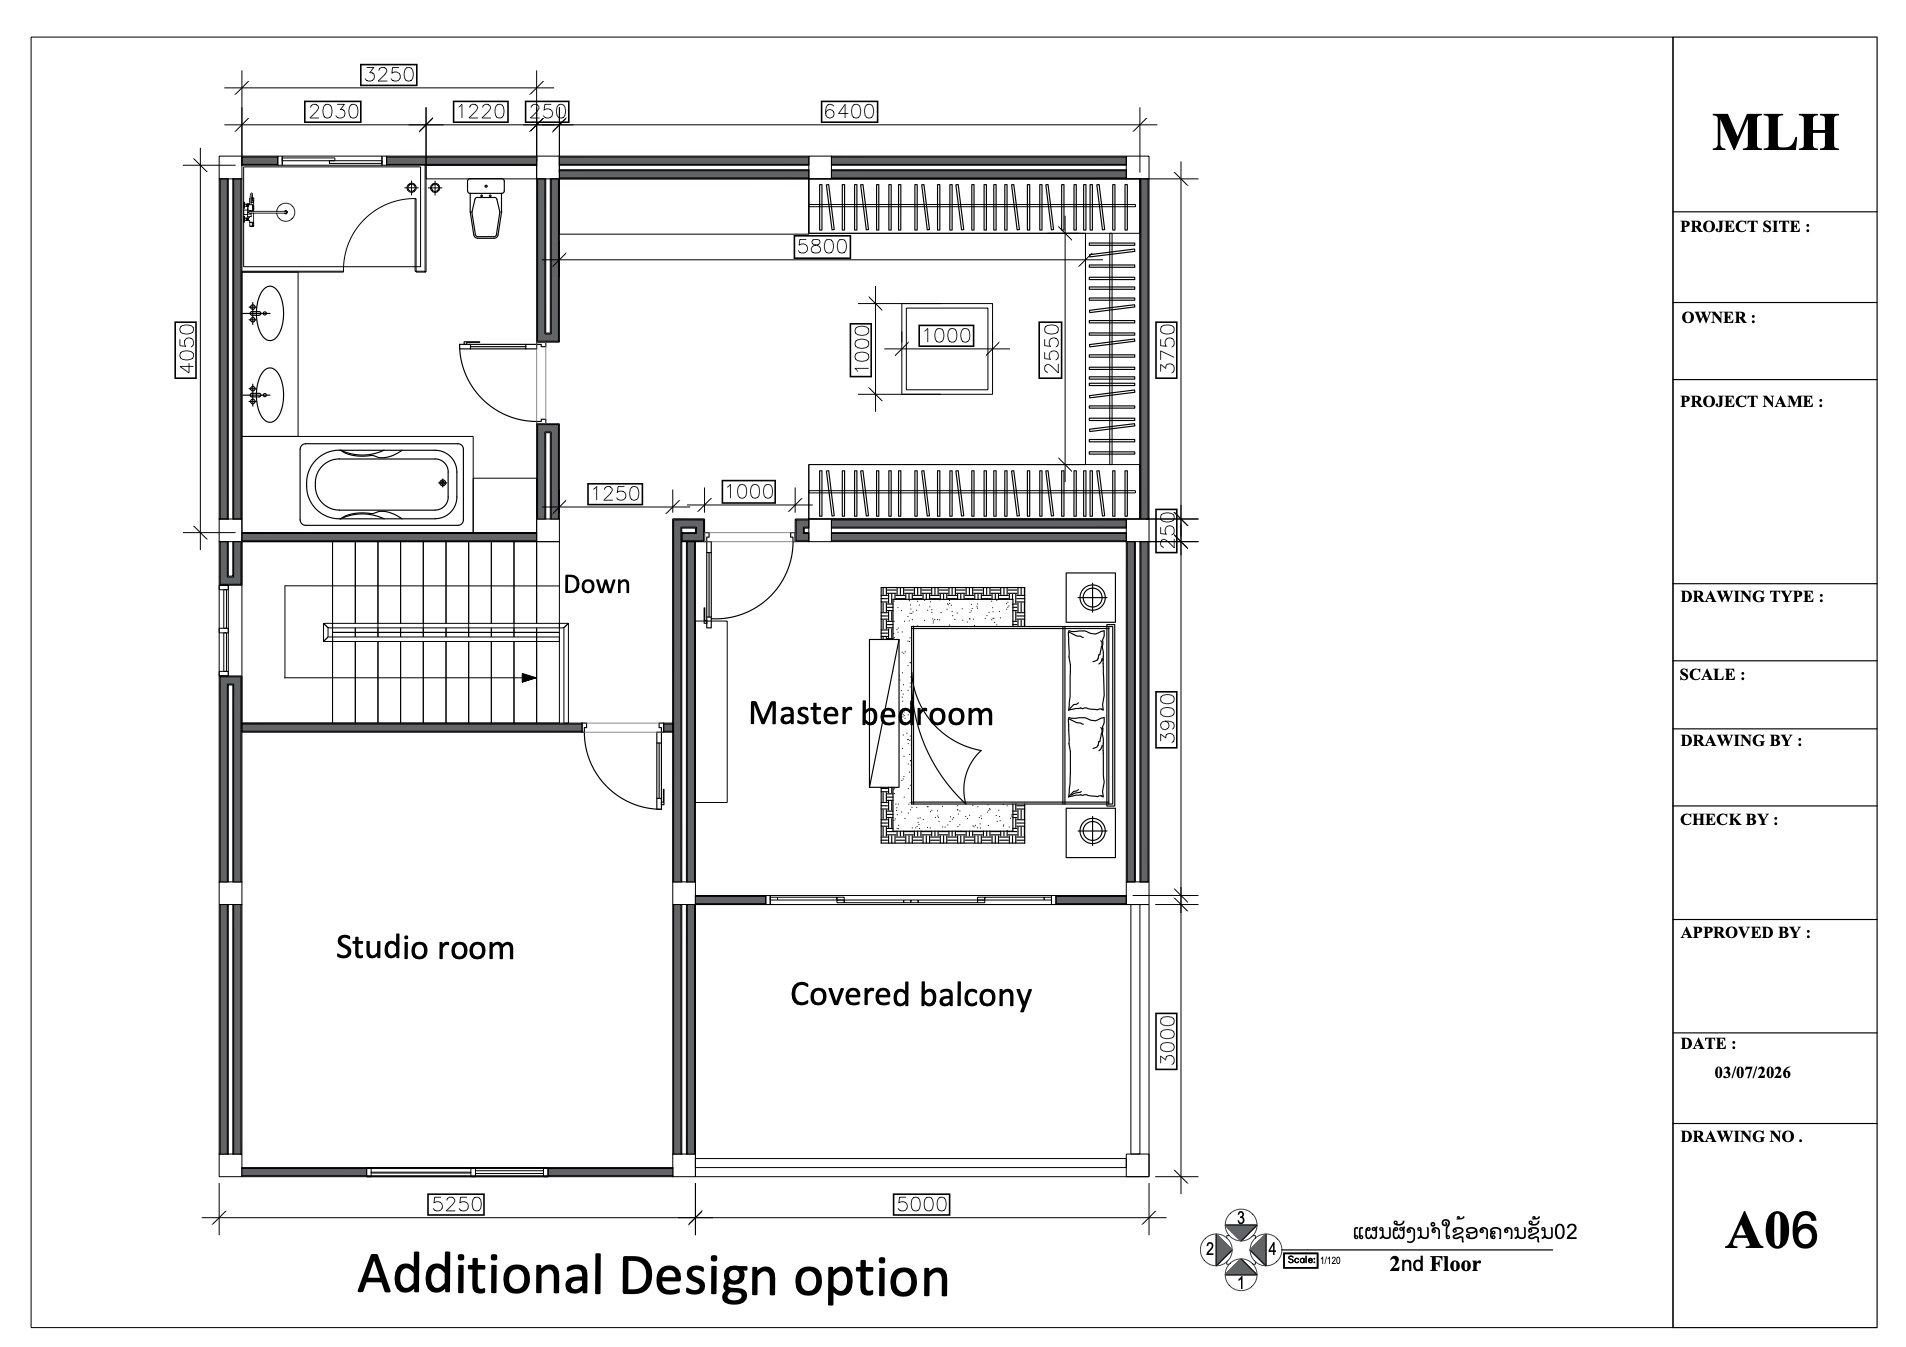
03Upstairs closet, door, layout
- New closet door to the left of the stair top, 1.0 m × 2.0 m
- The old door into the master bedroom is removed; the master entry reads clearly
- Closet shortened so the cabinet / island fits, following the reference photo
04Closet window & vanity
- Window added in the end wall by the dresser area (position circled on the plan)
- Vanity / make-up table designed facing the window, per the reference photo
- This reverses the earlier "no window" note, the window is IN
05Main kitchen, final arrangement
- Counter wraps toward the side entrance; kitchen shortened, leaving about 1.5 m of clear space from the entrance wall
- Sink, moves to the new counter section near the entrance, under the window
- Cooktop, on the left, at the junction where the two counters meet
- Fridge + cabinet, far end of the main counter, away from the entrance, labelled on the plan
- Island, enlarged to match the access width, with a clear walkpath
- 1.0 m kept clear at the entry door; all dimensions updated after the moves
06Upper-floor plumbing note
- Note added to the plans: second-level plumbing runs out and down the outside wall
07Septic & water tank, main house New Scope
- Septic tank with a 7 to 10 m drain field, plus the water tank
- Location: front-left garden near the entrance (circled on the site plan)
- The team is designing it onto the site plan now
08Septic, in-law suite New Scope
- Ground fall being checked for drainage
- Likely a small tank with a 2 to 4 m drain field along the boundary
Thursday 3 Jul, Round 3 landed and was reviewed
Thursday 3 July: the dimensioned drawing set arrived at 3:35 PM. Through the afternoon there were thirteen rapid back-and-forth sketch iterations, kitchen counters, fridge position, column placement, the 40 cm engineered beam, Lao kitchen sizing, island walkpath. The layout was approved at 5:58 PM, the final set exported at 7:01 PM, and reviewed together at the 7 PM meeting that evening.
Three earlier decisions reversed in this round
- Lao kitchen's old position, abandoned; it moves to the boundary strip (change 01)
- In-law suite kitchen, cancelled; becomes a sitting room (change 02)
- Closet "no window" note, reversed; window and vanity are in (change 04)
Delivered in the Round 4 set, Monday 6 Jul
- All agreed changes drawn in, including the enlarged island with the wine-cooler space and power inside
- Septic and water tanks placed on the site plan, main house and in-law suite
- Corrected title blocks on all sheets, checked by the team
- One refinement already logged on the new set: the sink moves in front of the window
- Now in production: the 3D visualisation of the complete house is underway
Day by day
- Wed 2 Jul · EveningRevised ground + upper plans sketched and shared; feedback returned the same night with an 8-point list; the full written checklist compiled at 10:22 PM
- Thu 3 Jul · 3:35 PMRound 3 PDF delivered, plans dimensioned
- Thu 3 Jul · 3:36 to 5:25 PMThirteen sketch iterations: kitchen, columns, beam, Lao kitchen, island
- Thu 3 Jul · 5:58 PMLayout approved, "leaves more closet space"
- Thu 3 Jul · 7:01 PMFinal set exported for the evening's client meeting
- Thu 3 Jul · 7:00 PMMeeting, the changes above were agreed together
- Sat 4 Jul · 1:02 PMEvery agreed point written up and sent to the design team
- Sat 4 Jul · 5:02 PMTeam's latest: kitchen island arrangement drawn, checking it against the brief
- Sun 5 Jul · 5:46 PMCameron's note: no dishwasher needed; plan the island's dishwasher space as a wine-fridge space instead. Sent to the design team for the Round 4 island layout
- Mon 6 Jul · 12:14 PMIsland size confirmed to the team: about 20 cm larger to take the wine cooler, no deeper than 60 cm, with power inside the island
- Mon 6 Jul · 3:03 PMDesign team: changes drawn in; septic and water tank positions being arranged on the site plan
- Mon 6 Jul · 7:09 PMRound 4 full set delivered, four sheets
- Mon 6 Jul · 7:13 PMNext step agreed: the 3D model of the complete house begins once the floor plan is confirmed
- Tue 14 Jul3D visualisation of the complete house started; first images will appear on this page
- Mon 6 Jul · EveningFirst refinement logged on the new set: the sink moves in front of the window
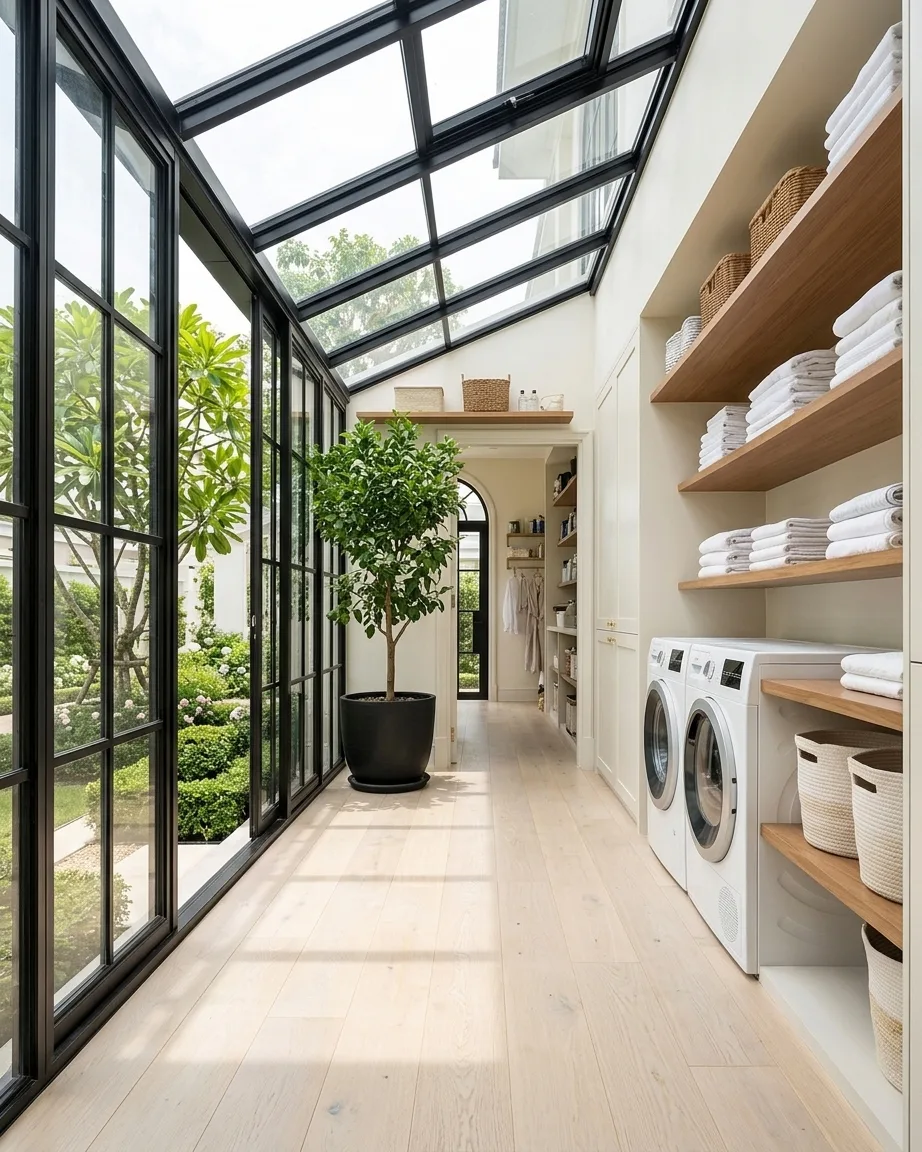
- Tue 7 Jul · 12:00 PMClient's final review notes returned on the Round 4 set: fridge space sized for a double-door fridge, the remaining run built in as a matching shoe and storage cabinet; studio left wall needs no window; the Lao kitchen to have a roof; laundry kept as drawn, with the solarium reference as the preferred direction; the island's wine-fridge space confirmed in place of the dishwasher; everything else approved, and the notes are now with the design team to fold into the final set
- Decided
- Decided
- Decided
- Locked
- Locked
- Locked
- Locked
- Locked
- Locked
- Locked
- Locked
- Locked
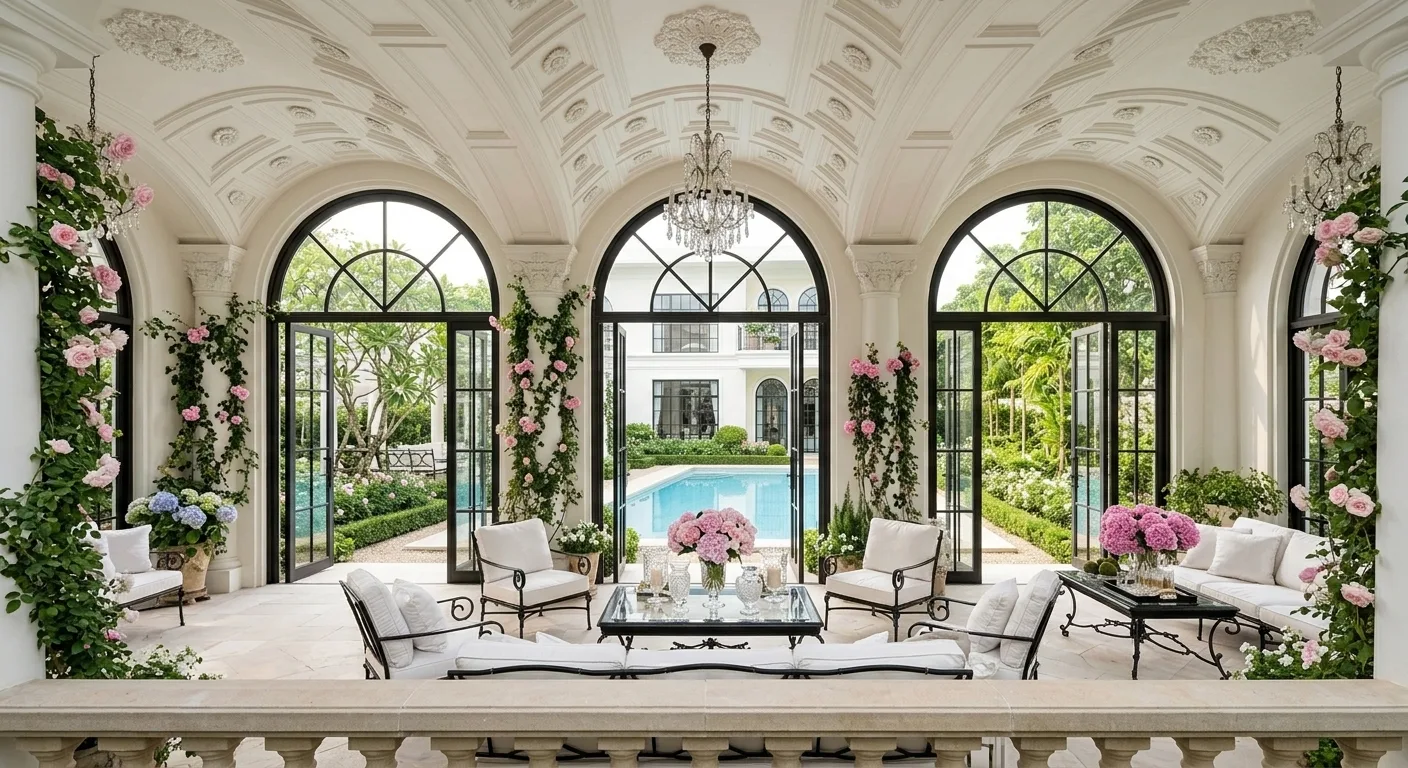
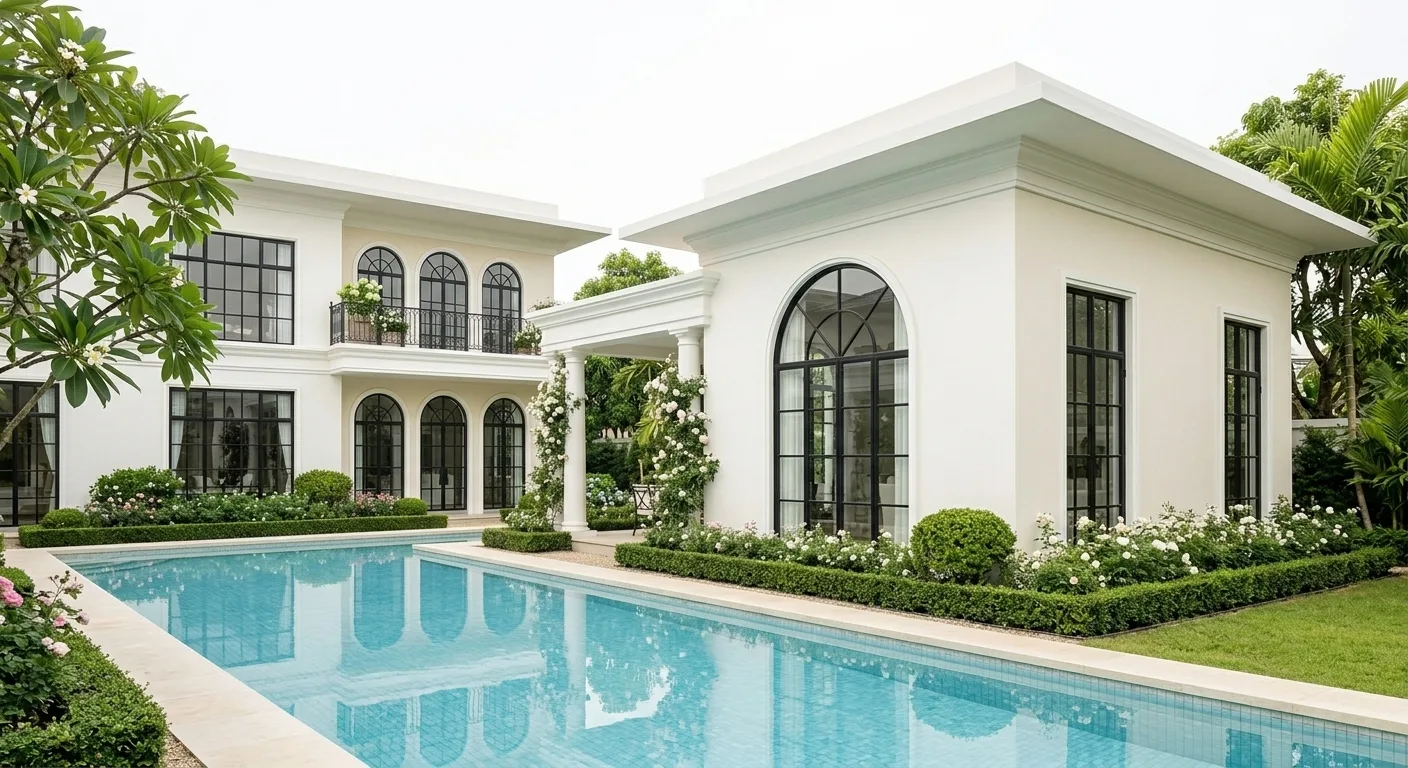
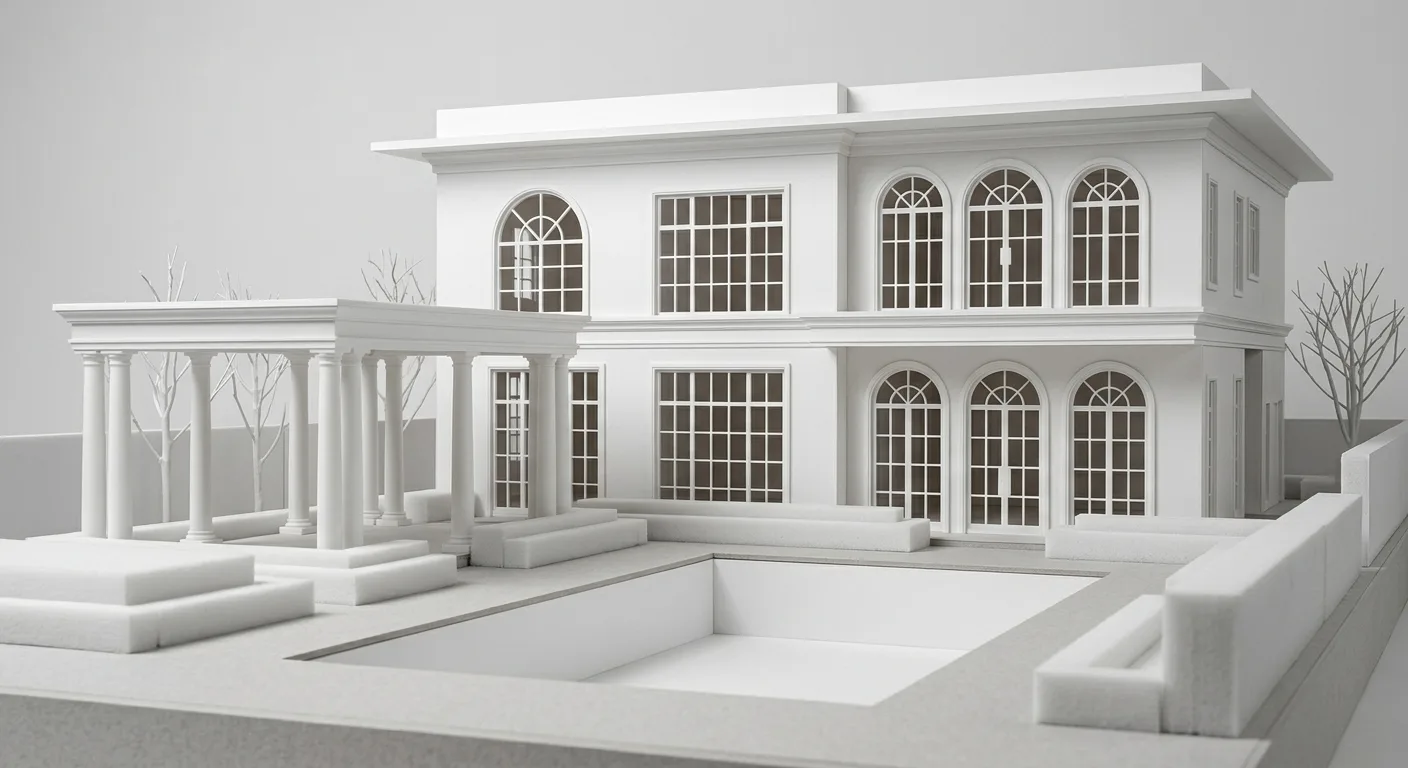
A, Bright White Classical.
Bright white exterior, classical proportions, arched glass doors, and the four column patio with its curved ceiling, on the Option 2 plan. Chosen Mon 22 Jun, 9:31 PM. Every sheet since follows this concept.
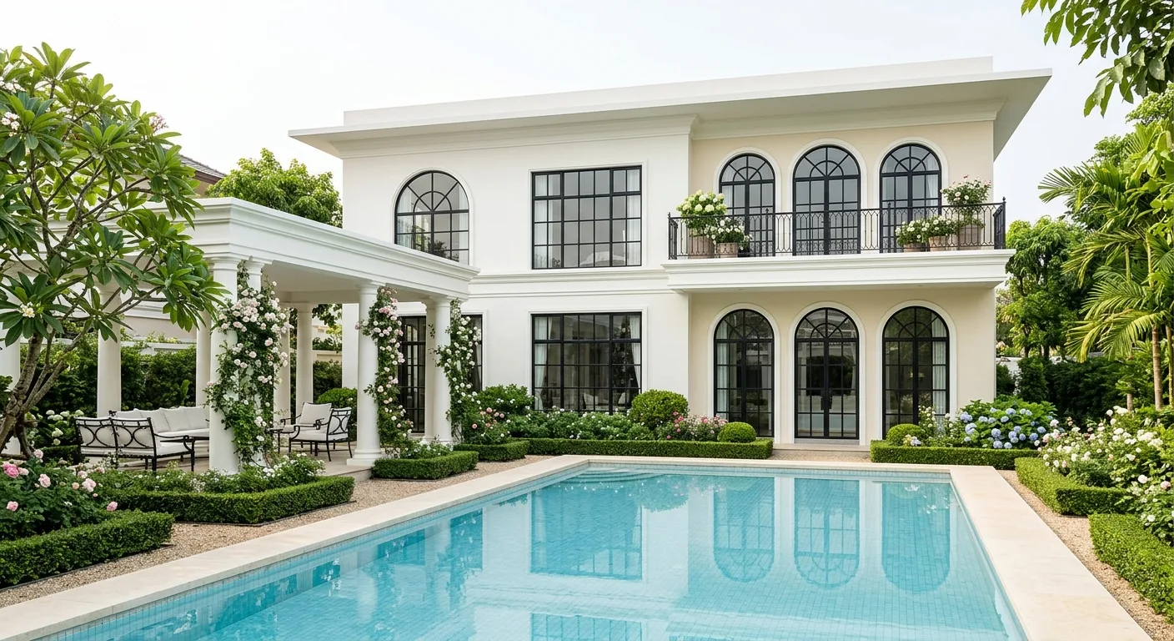
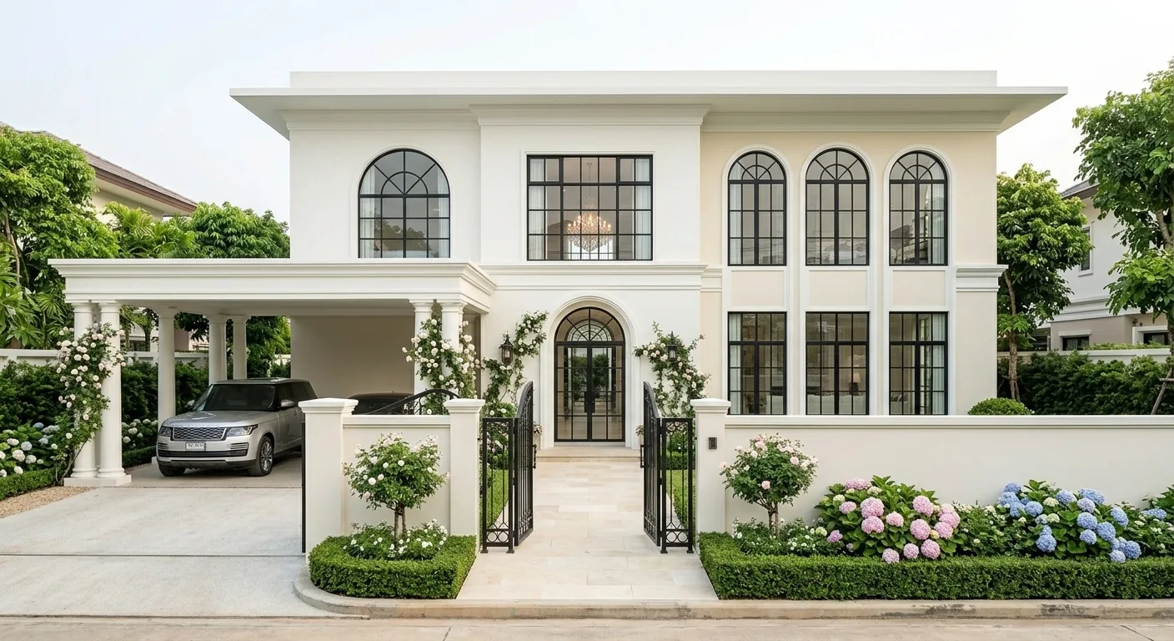
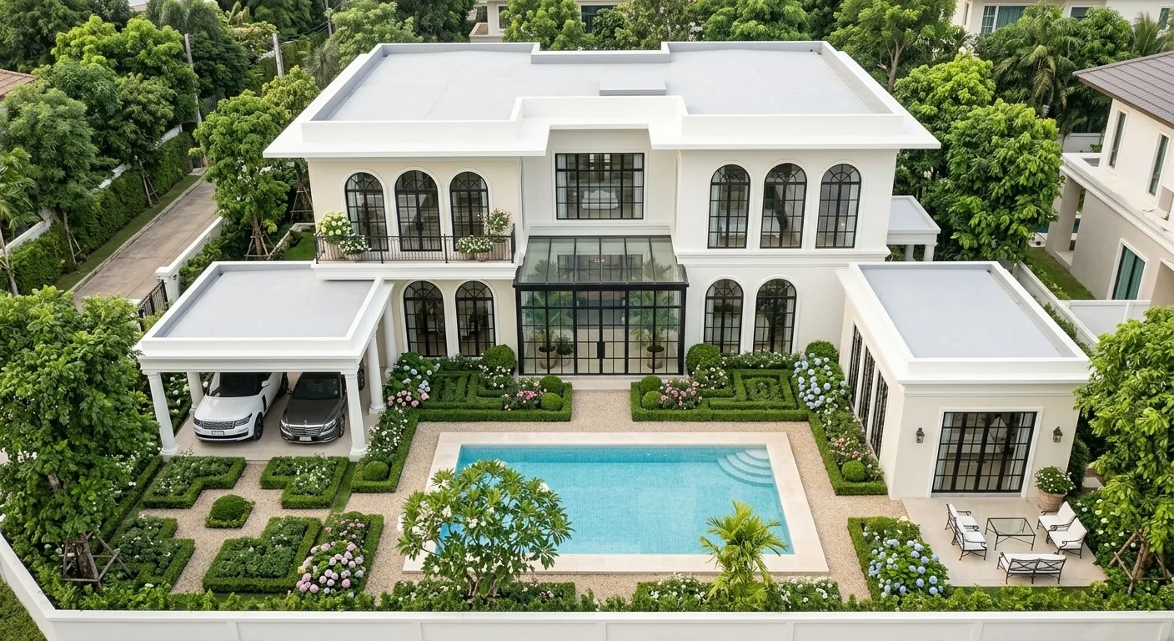
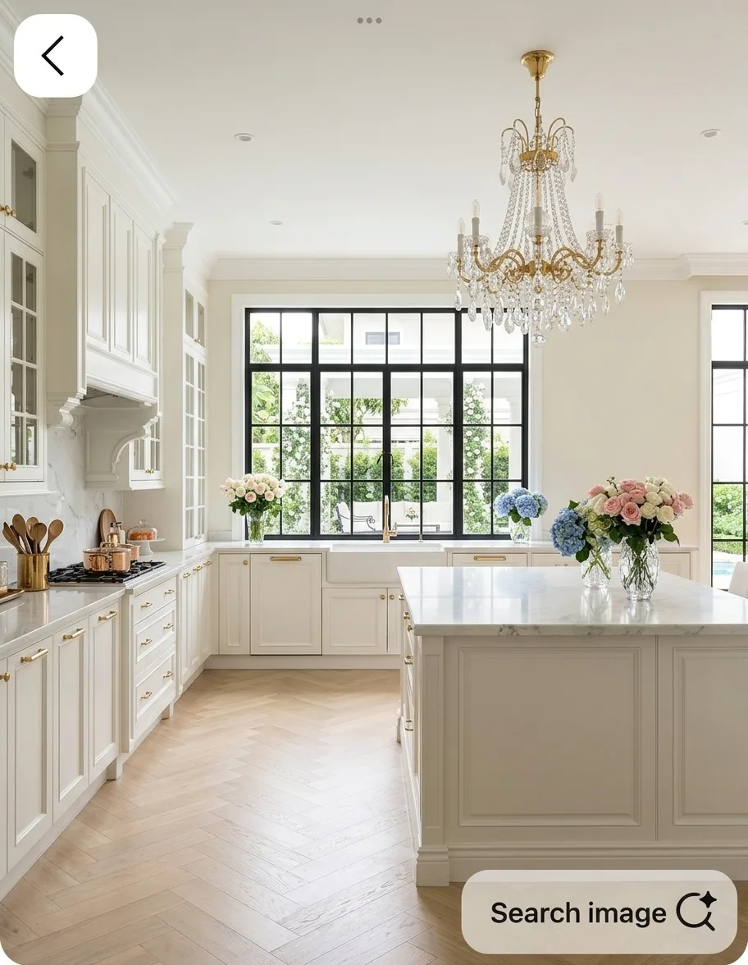
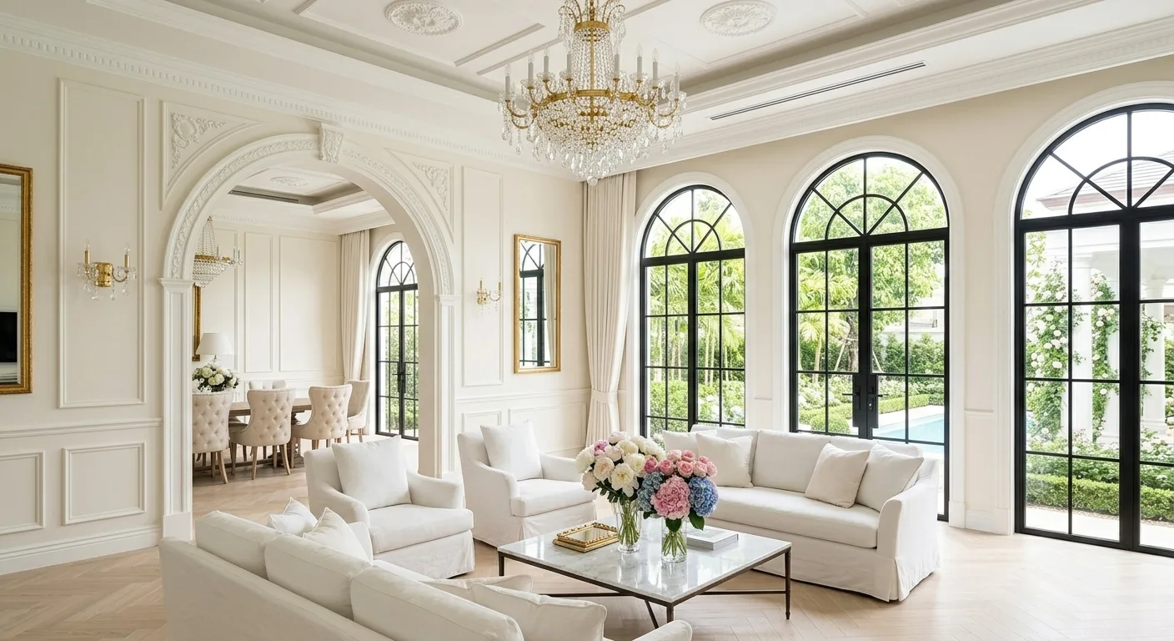 Concept A
Concept A, Bright White Classical.
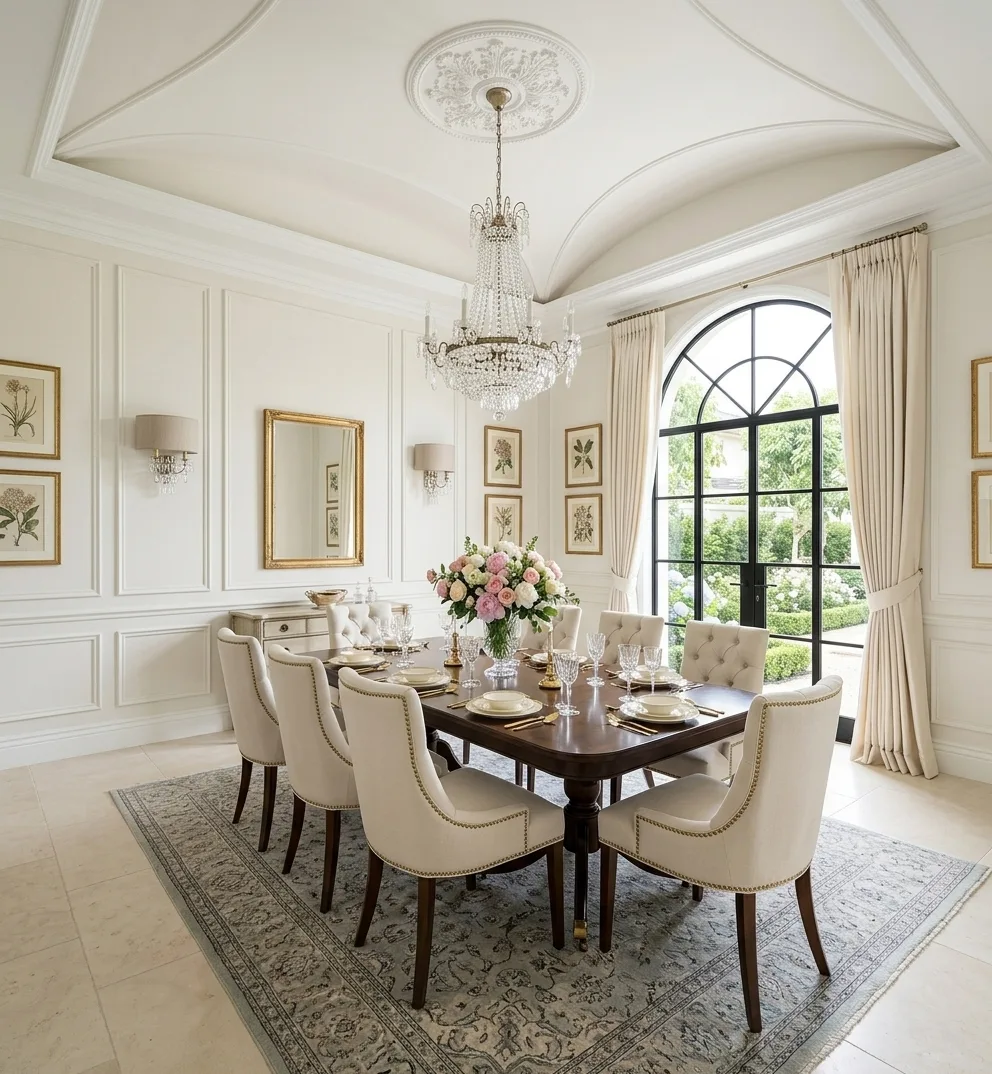
All seventeen frames from the locked concept, elevations through 3D massing.
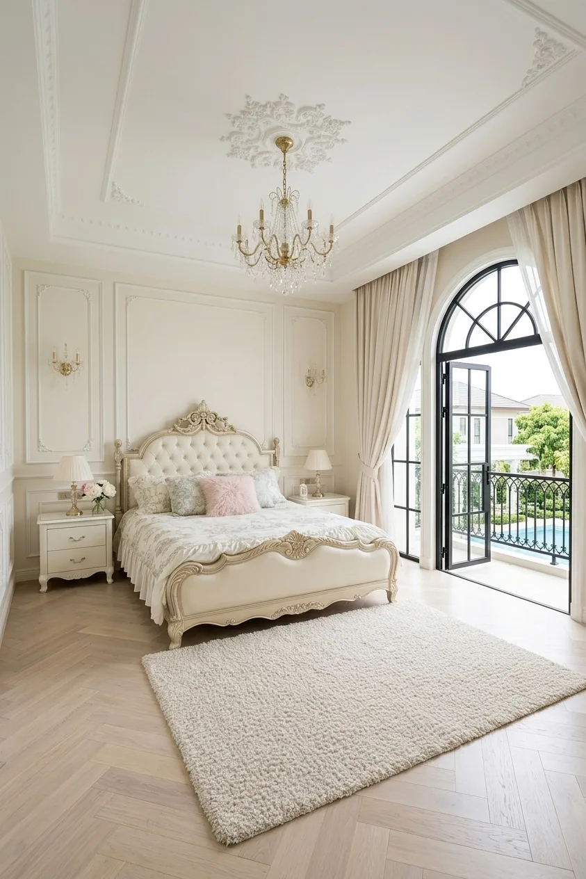
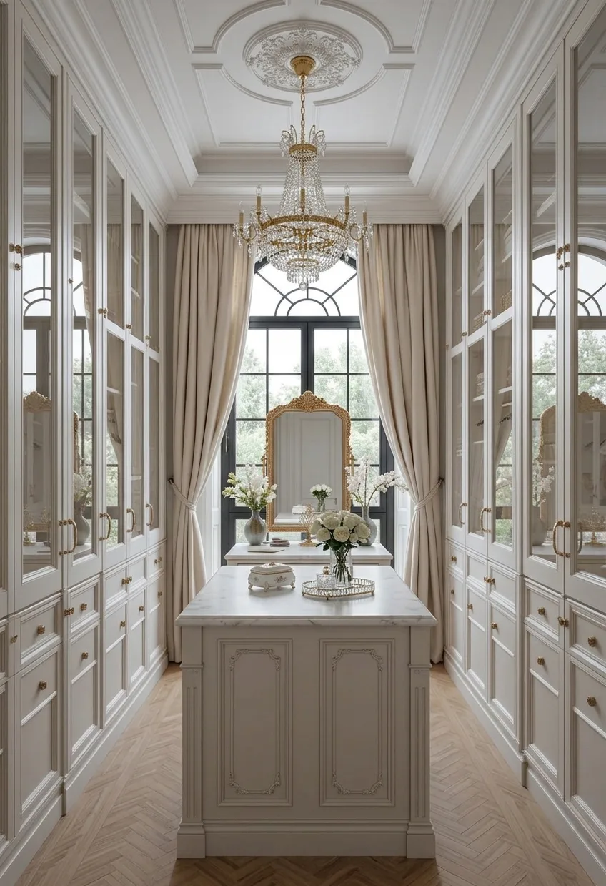
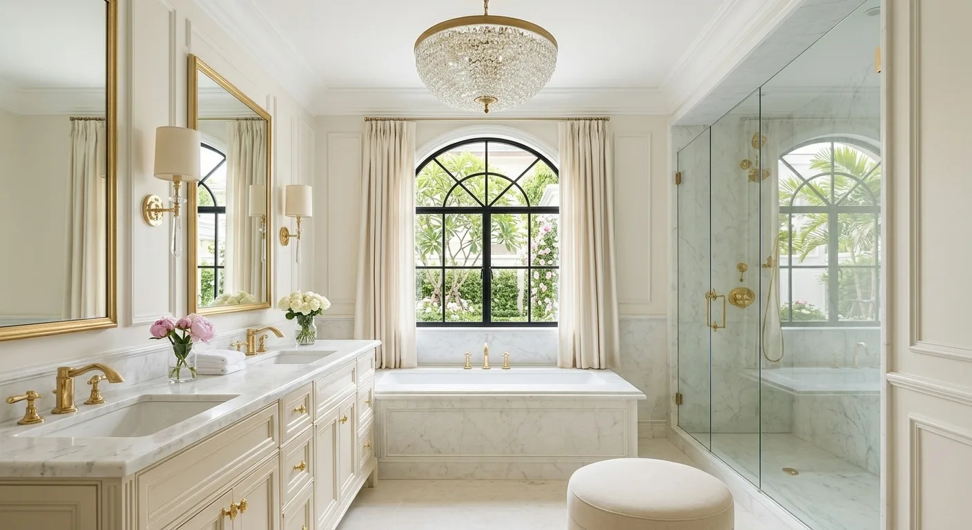
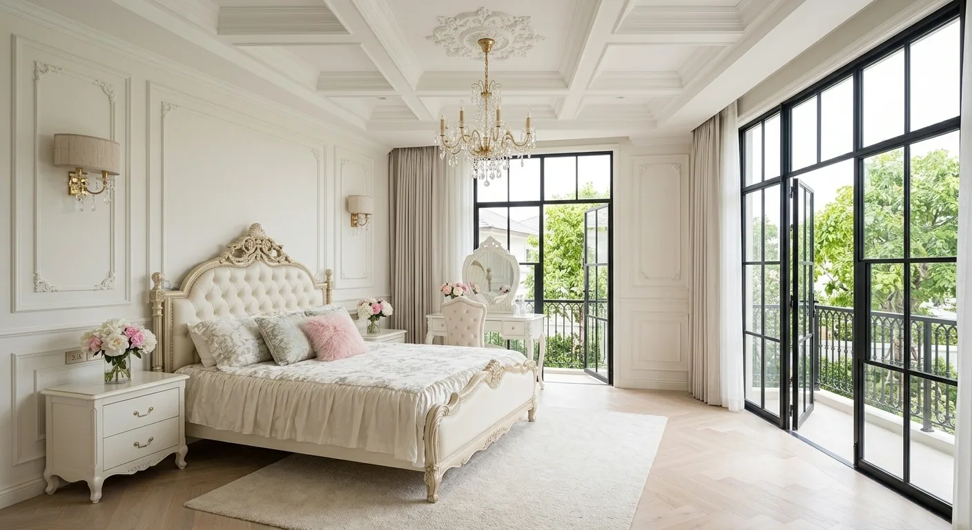
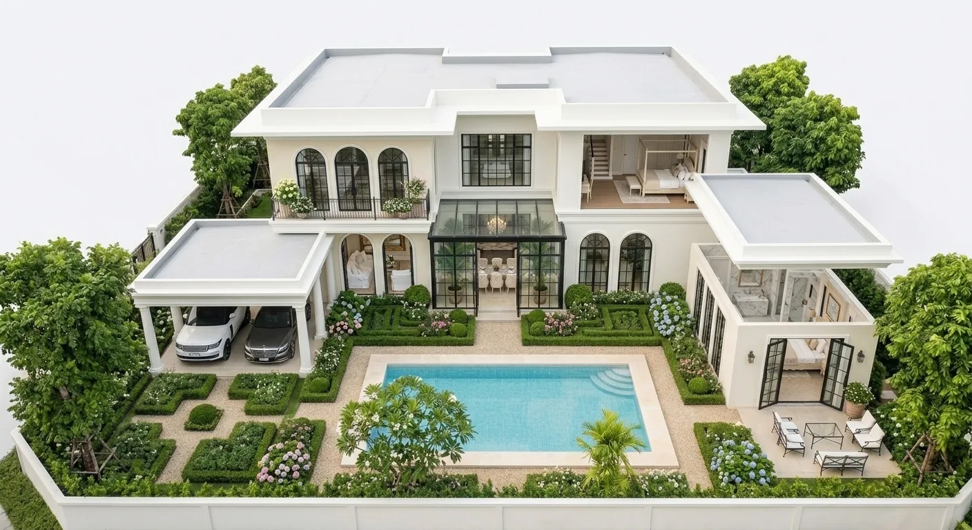
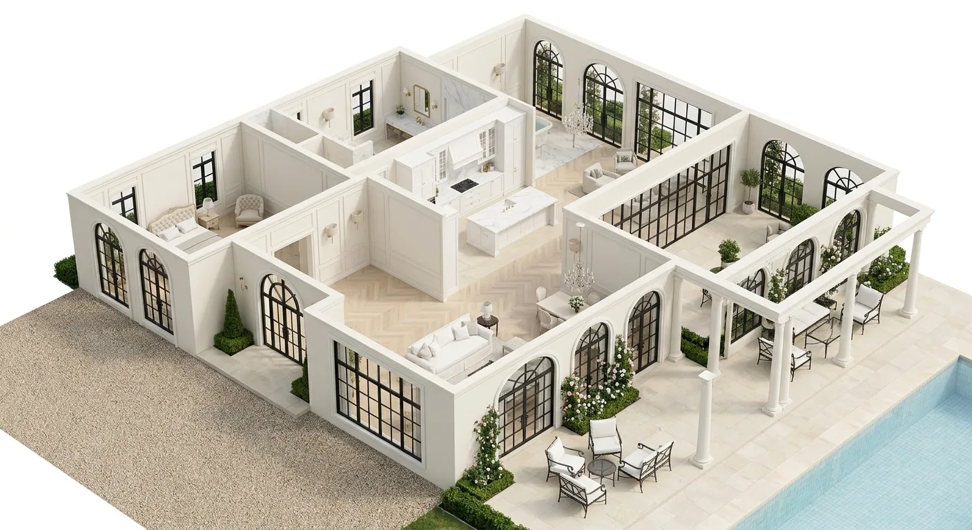
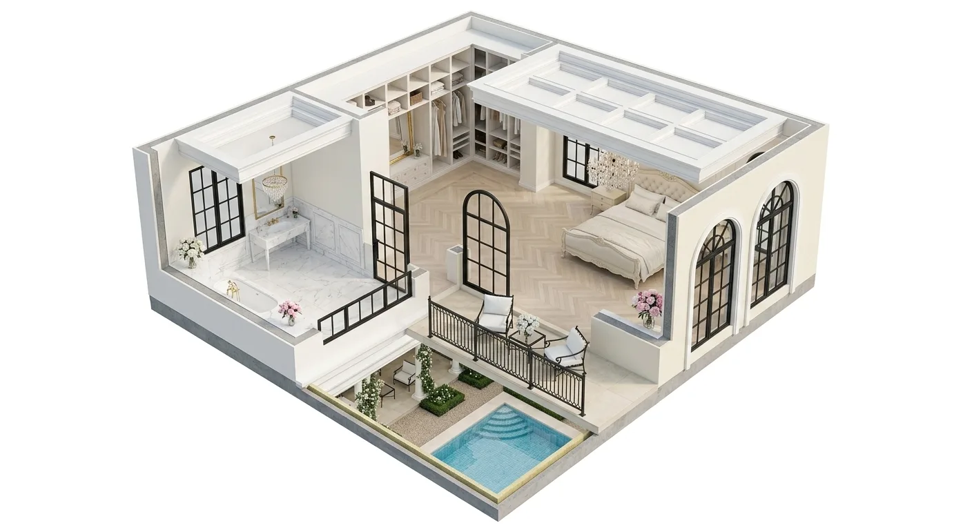
What shaped the concept.
The client references the design team worked from, and the four concepts, B through E, considered before A was chosen.
Your own inspiration images, the kitchen and interior styles from May, and the half-wall references from June. The design team works from these.
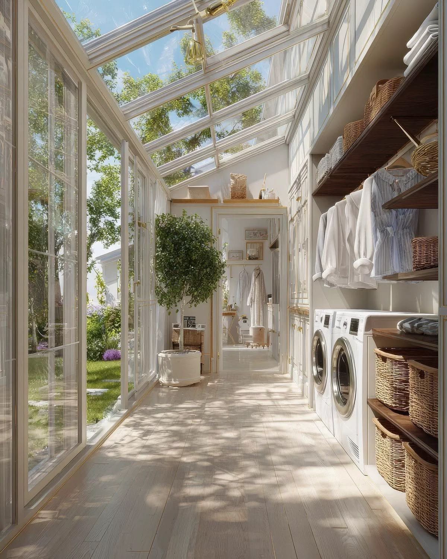
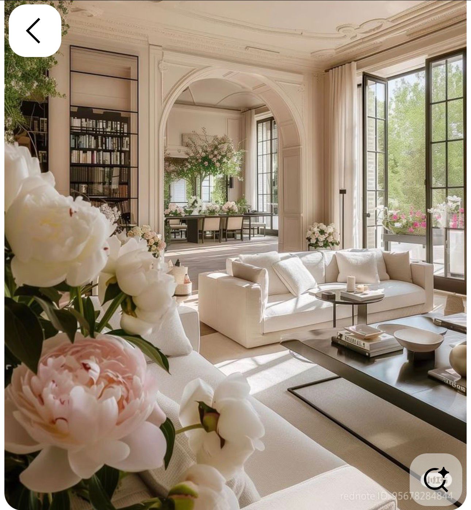
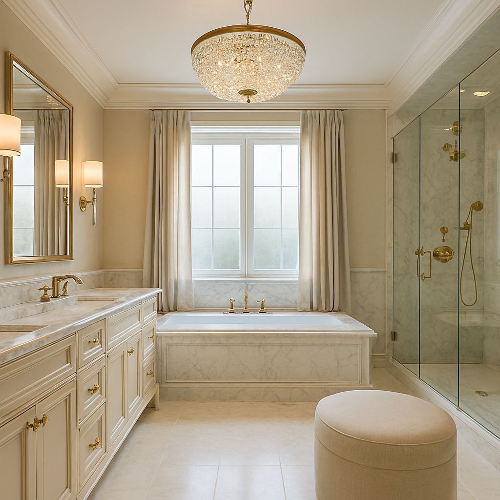
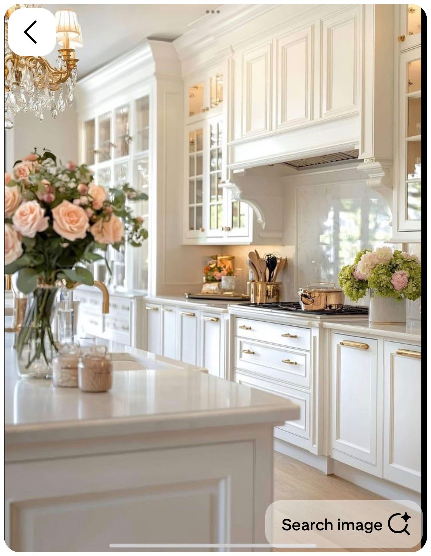
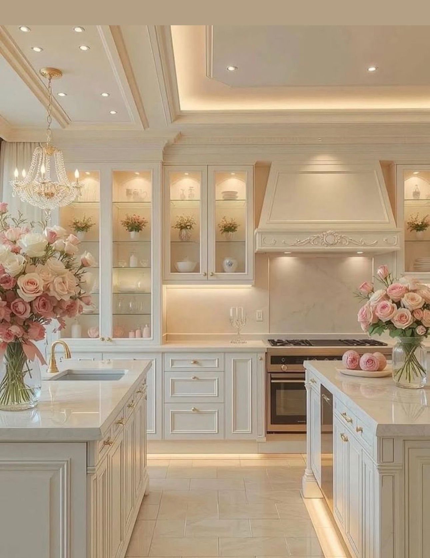
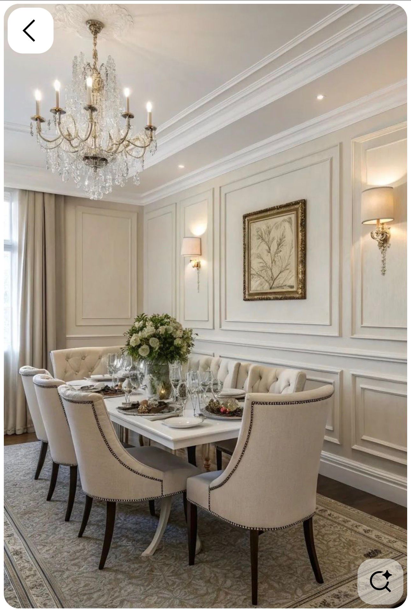
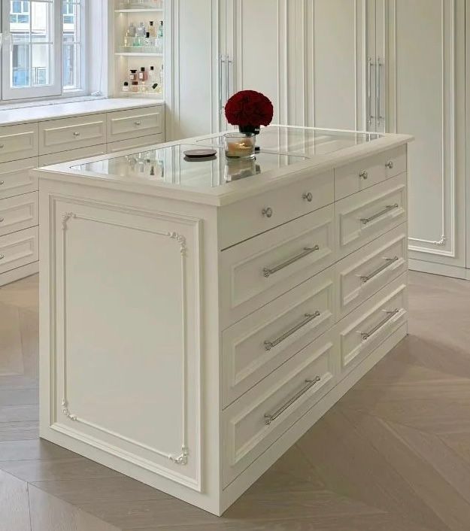
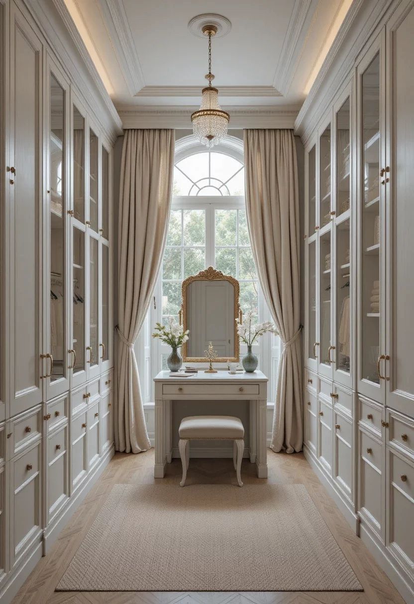
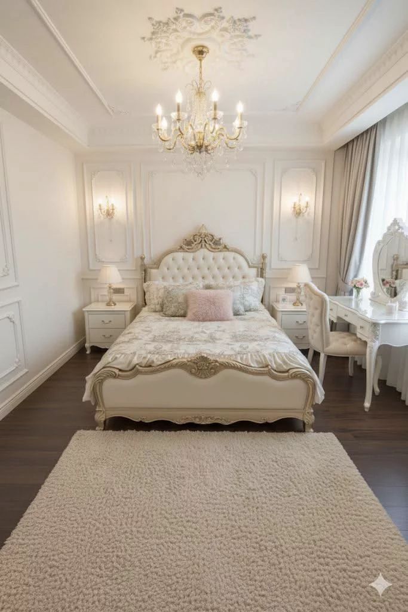
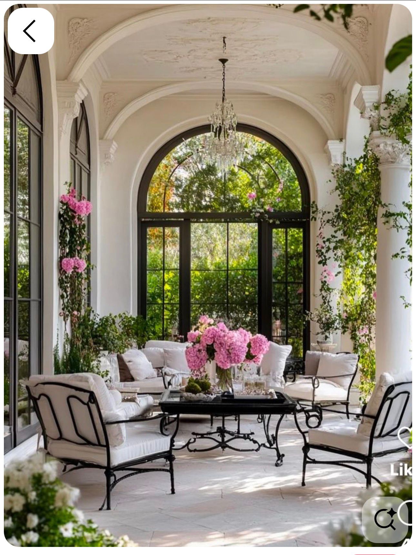
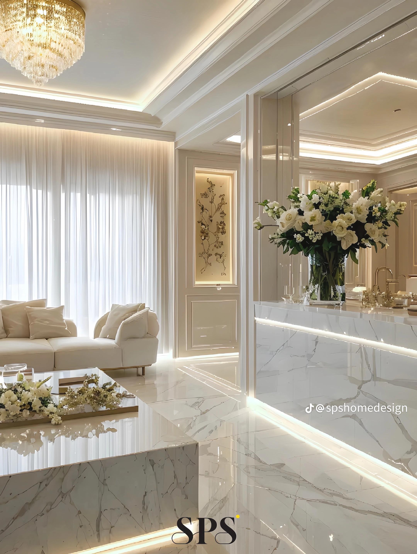
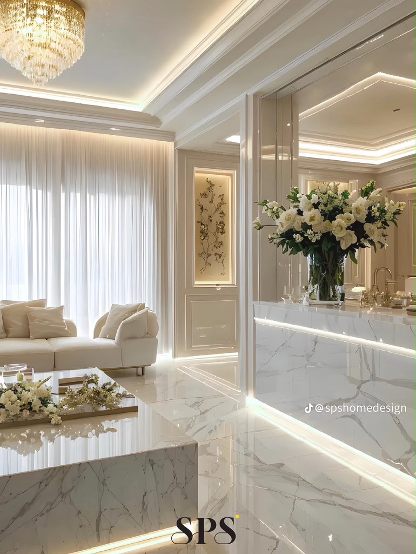
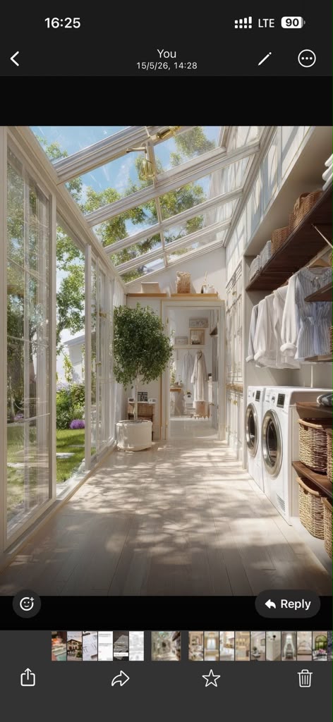
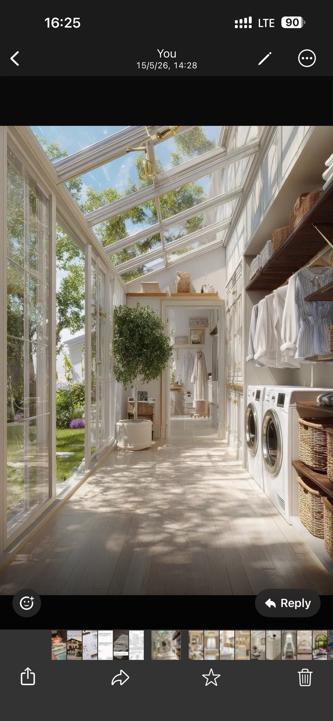
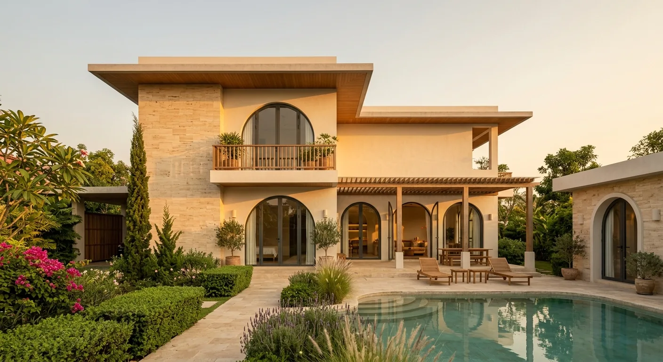
The other four directions stay here for reference. The build follows Bright White Classical.
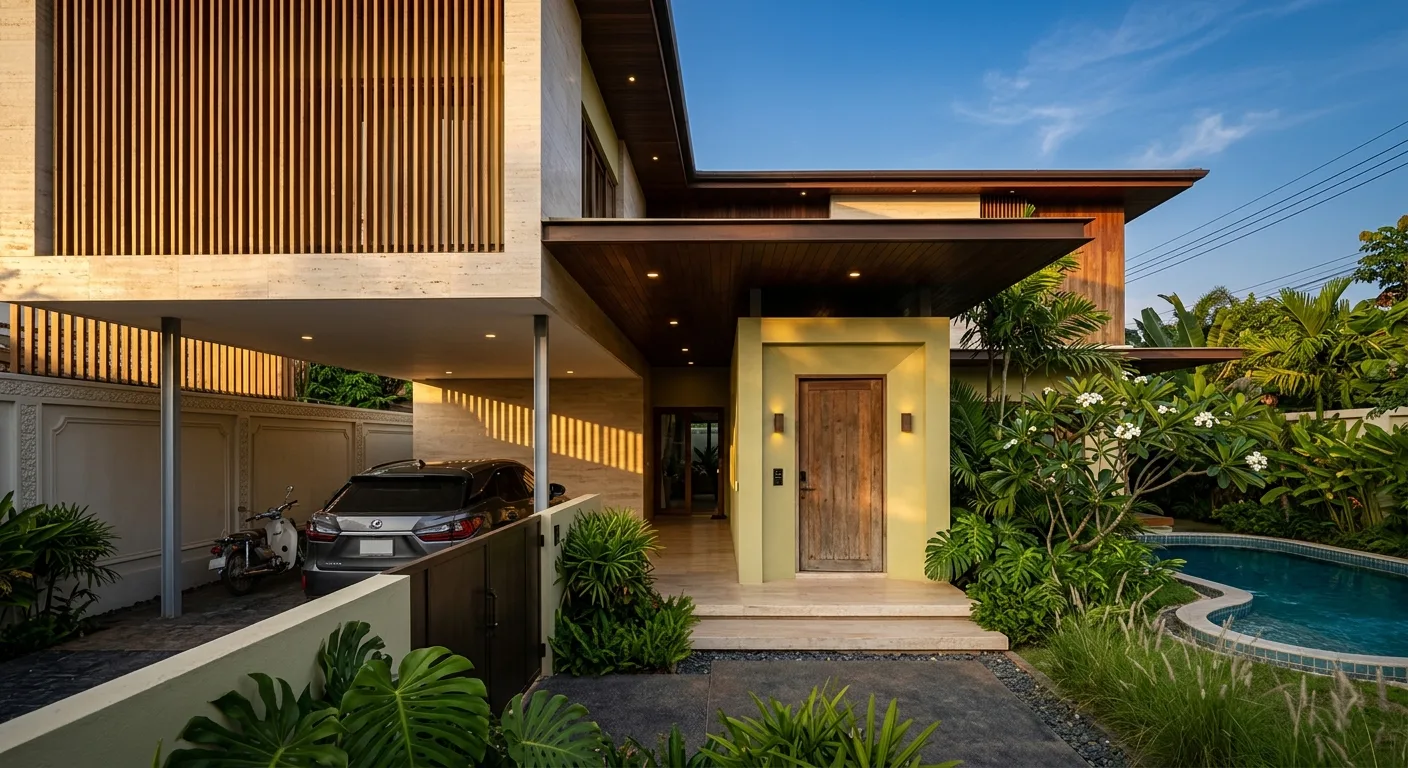
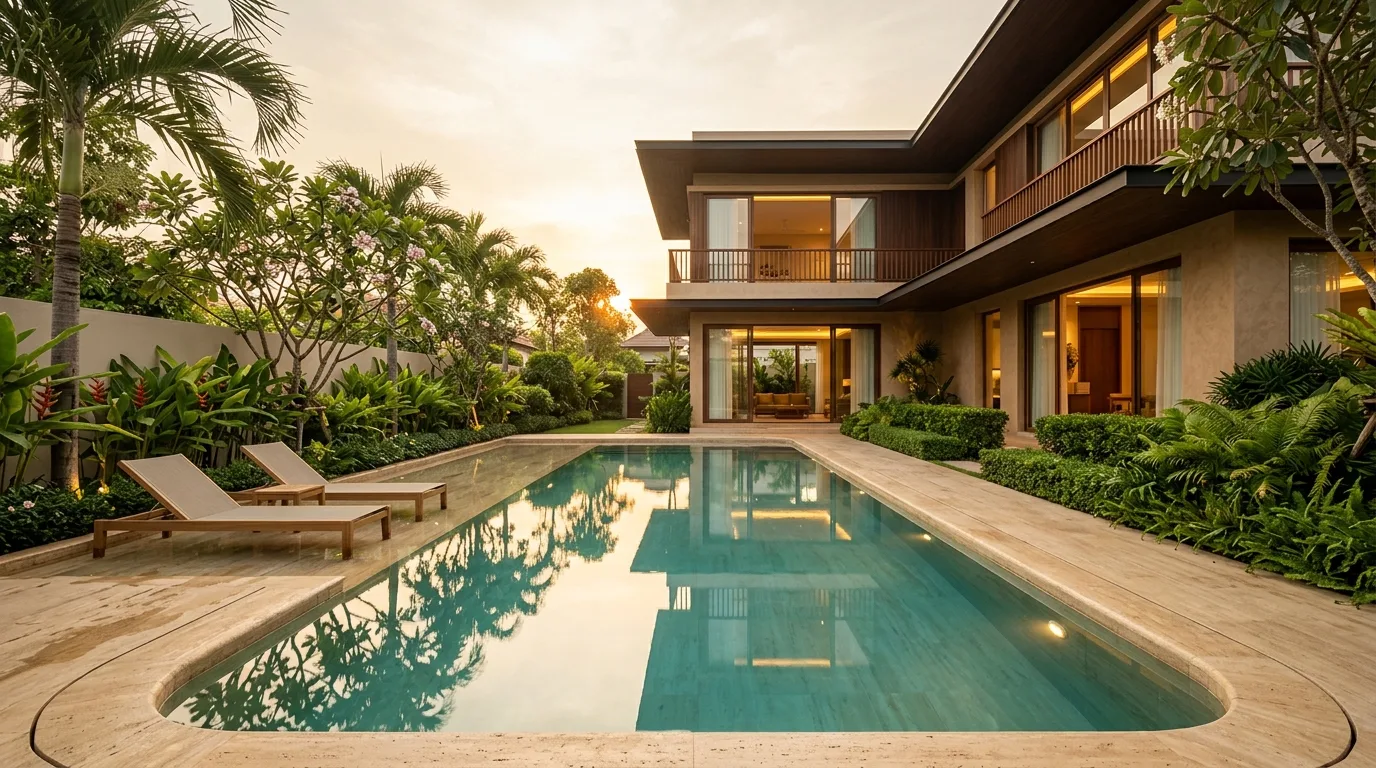
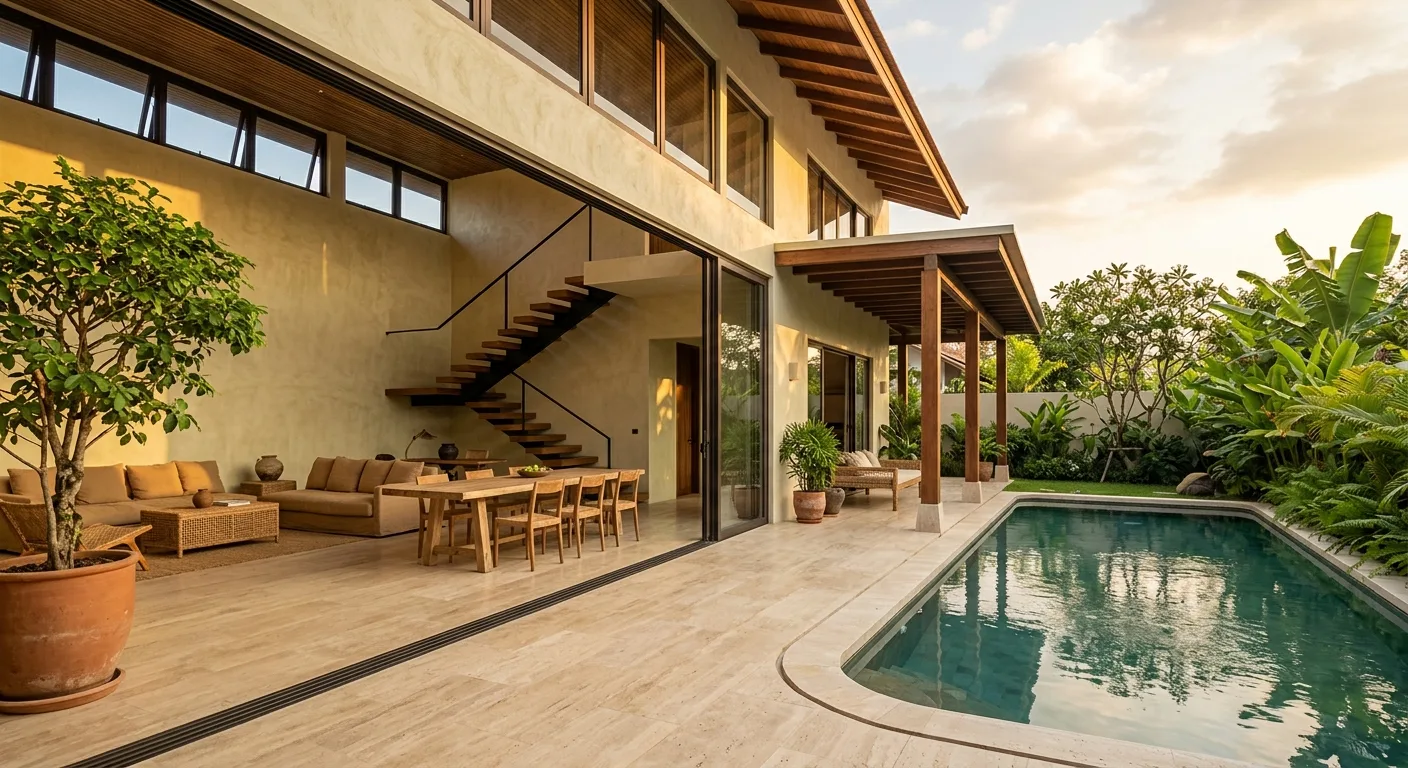
B · Warm Stone & Cream
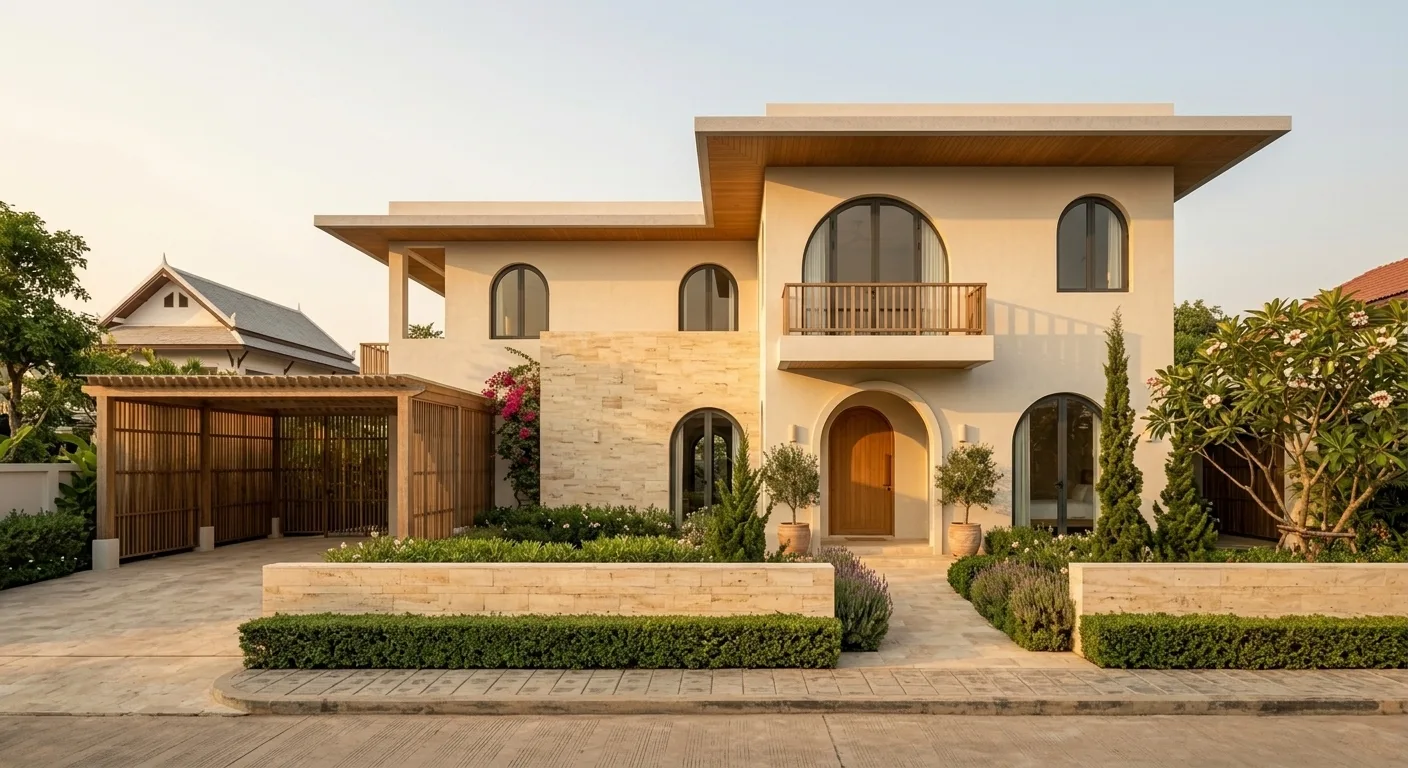
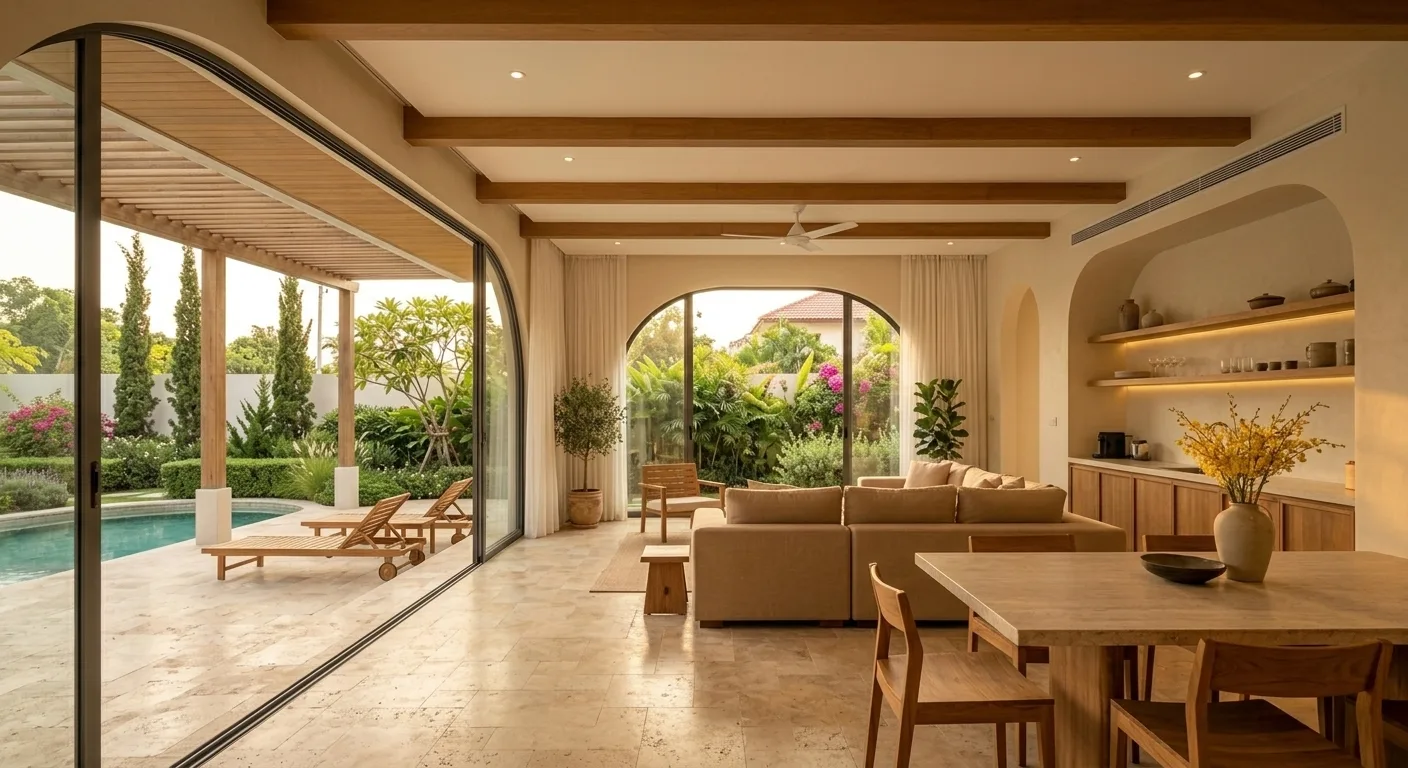
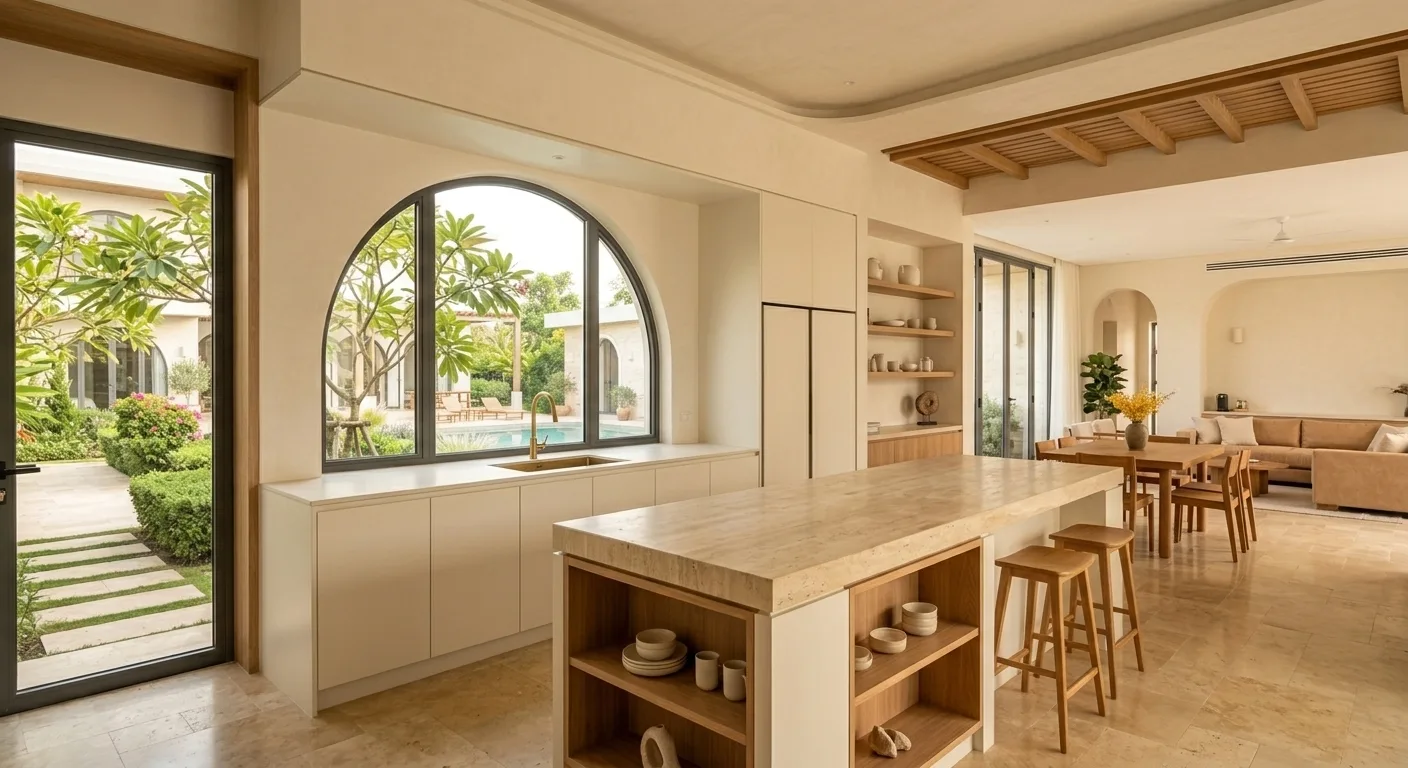
C · Modern Tropical · Light
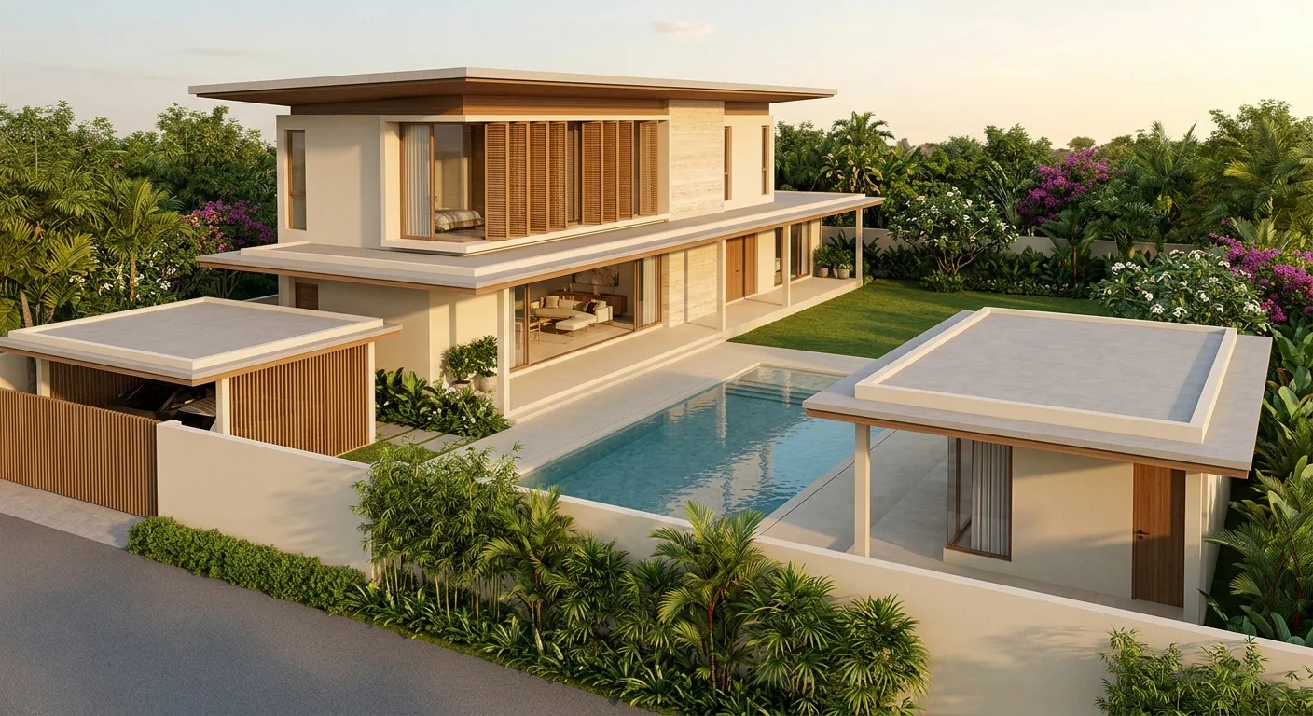
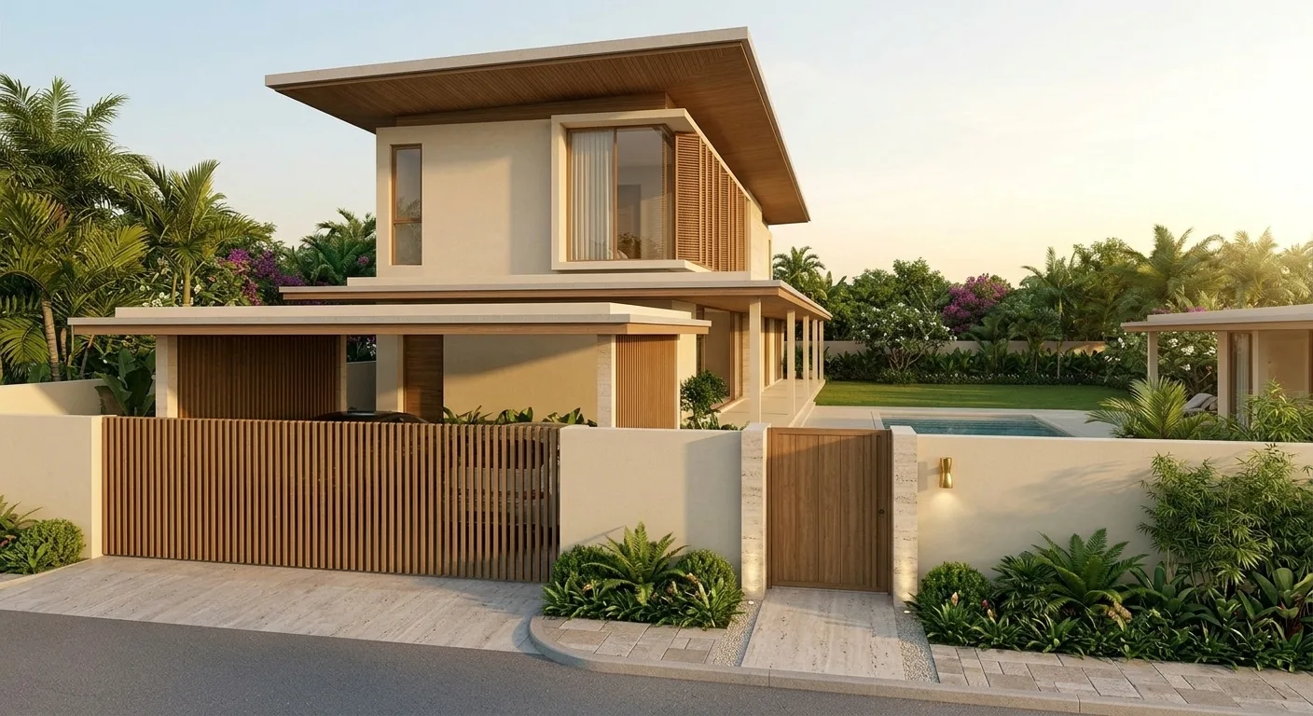
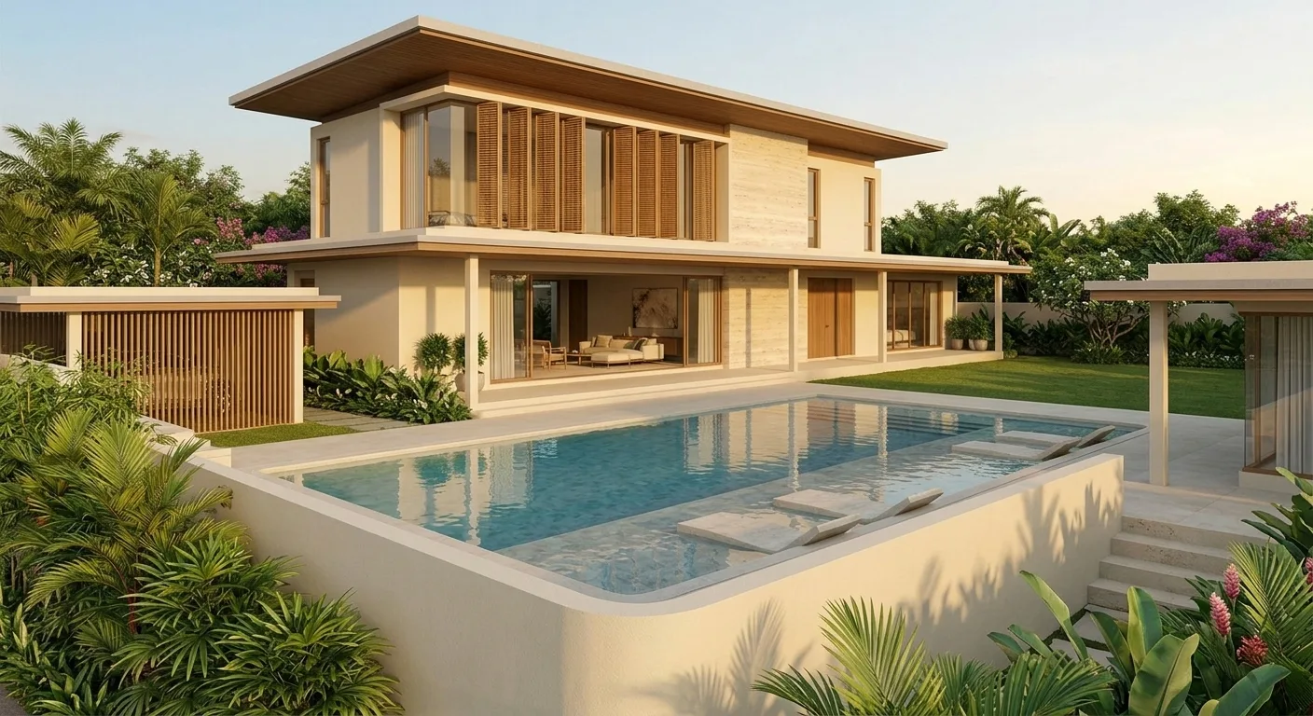
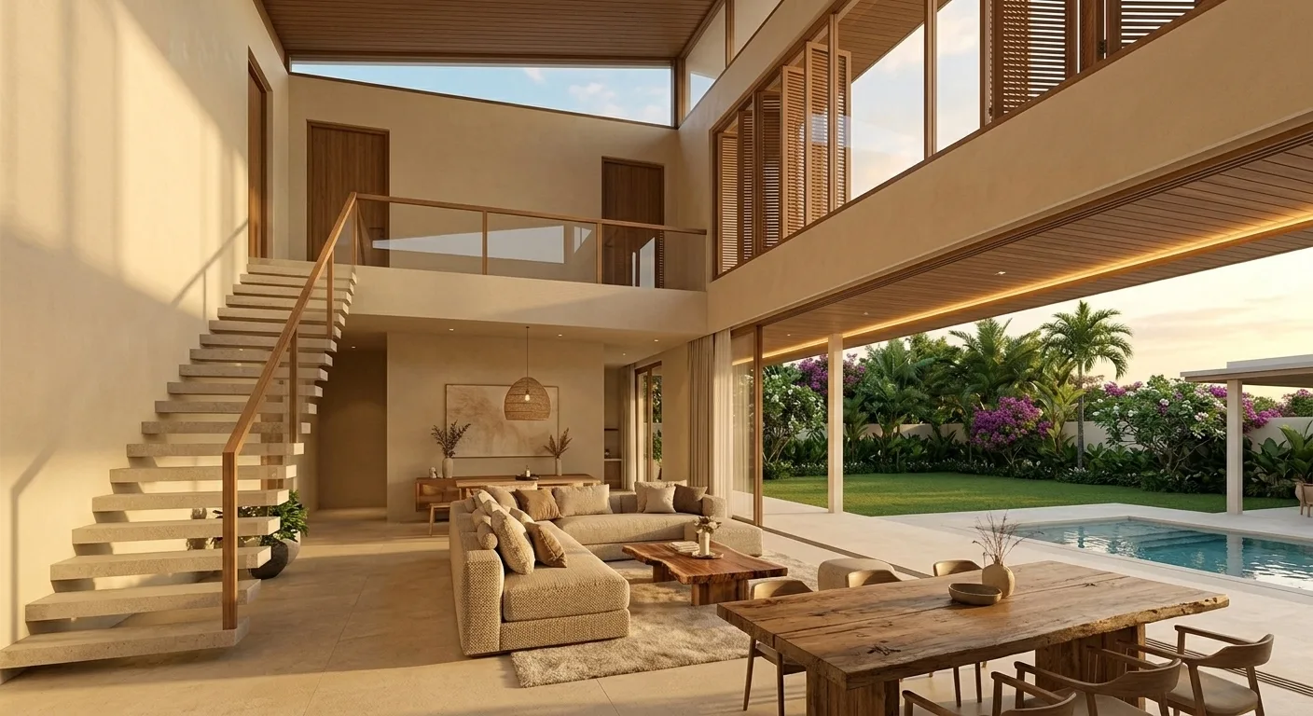
D · Modern Tropical · Garden Terraces
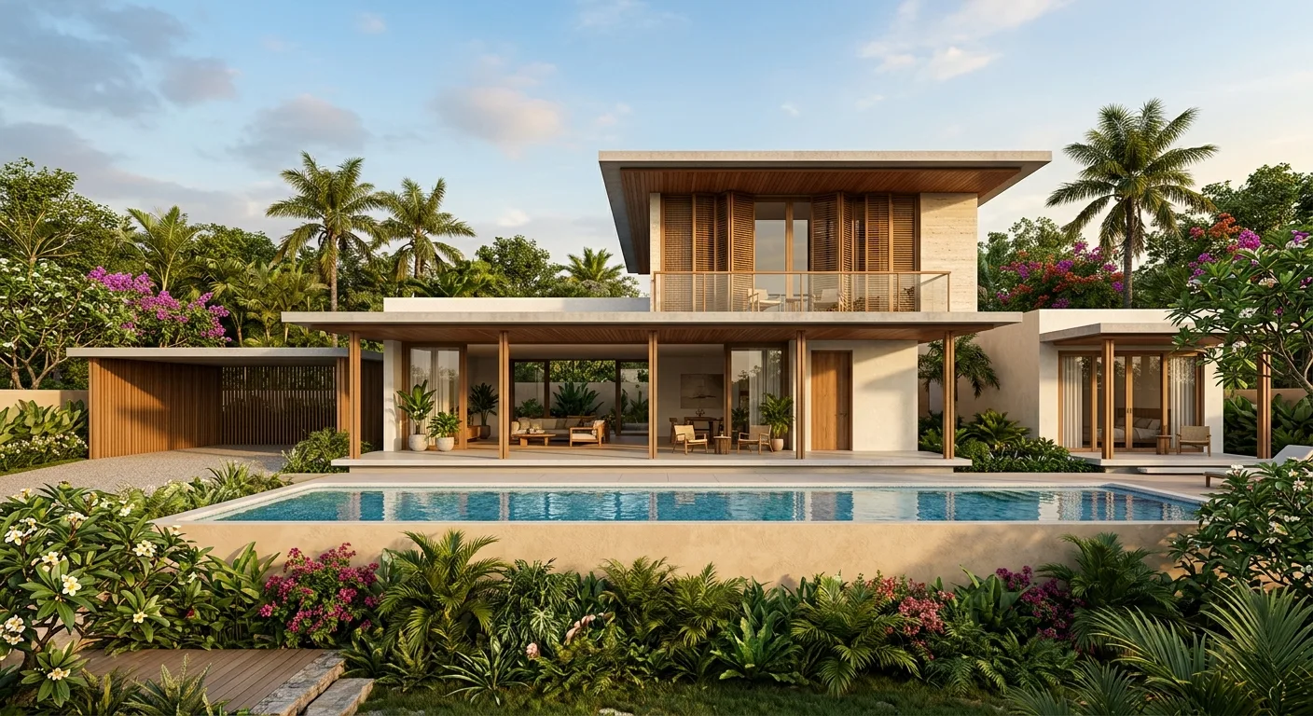
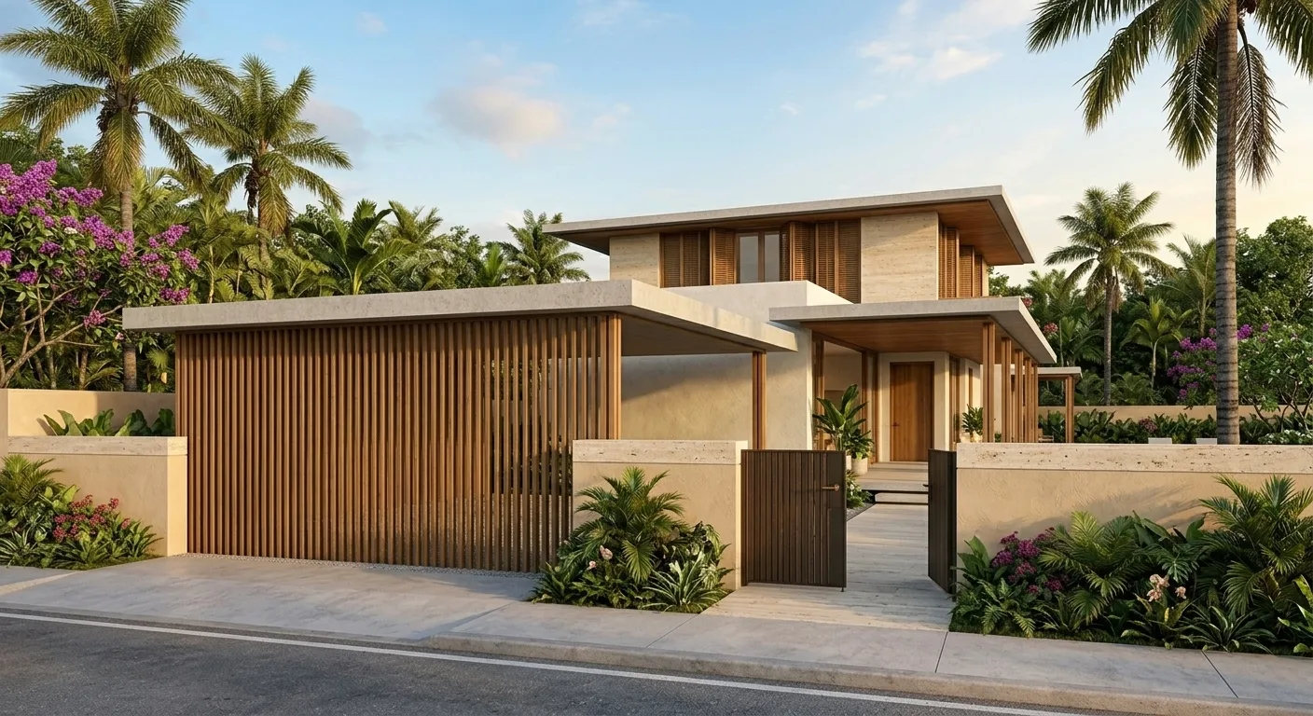
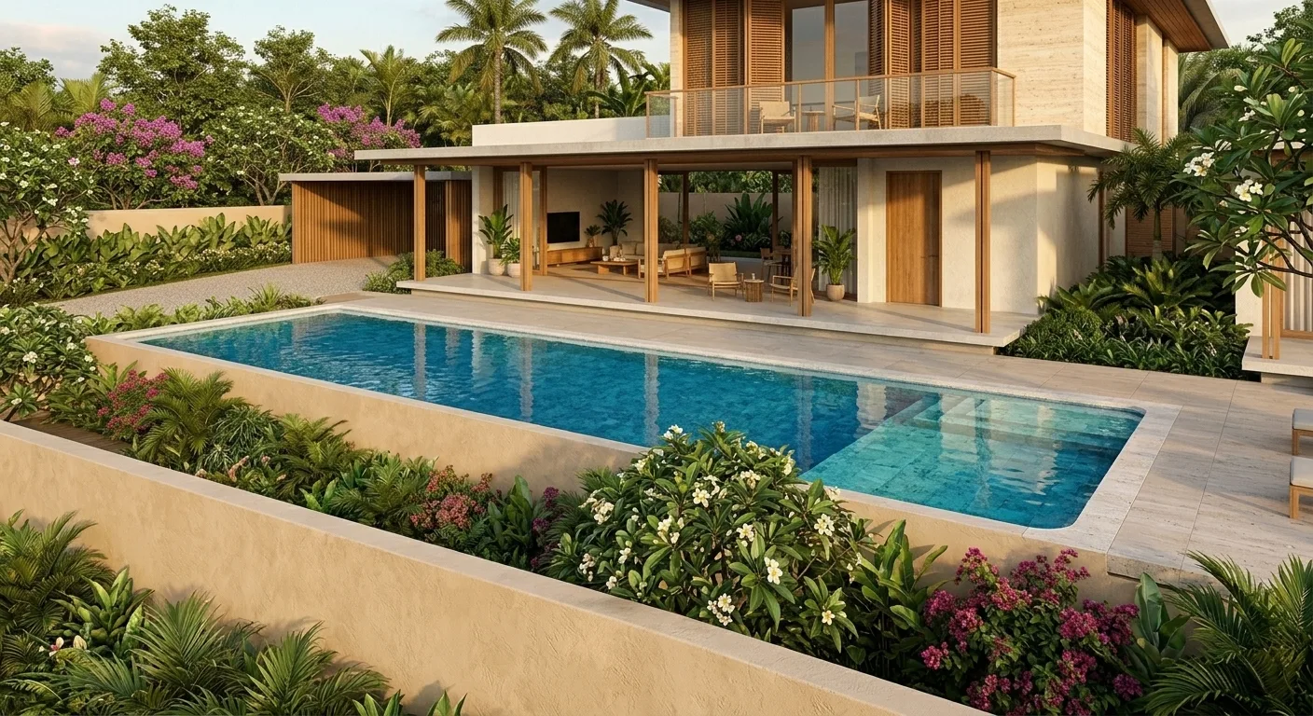
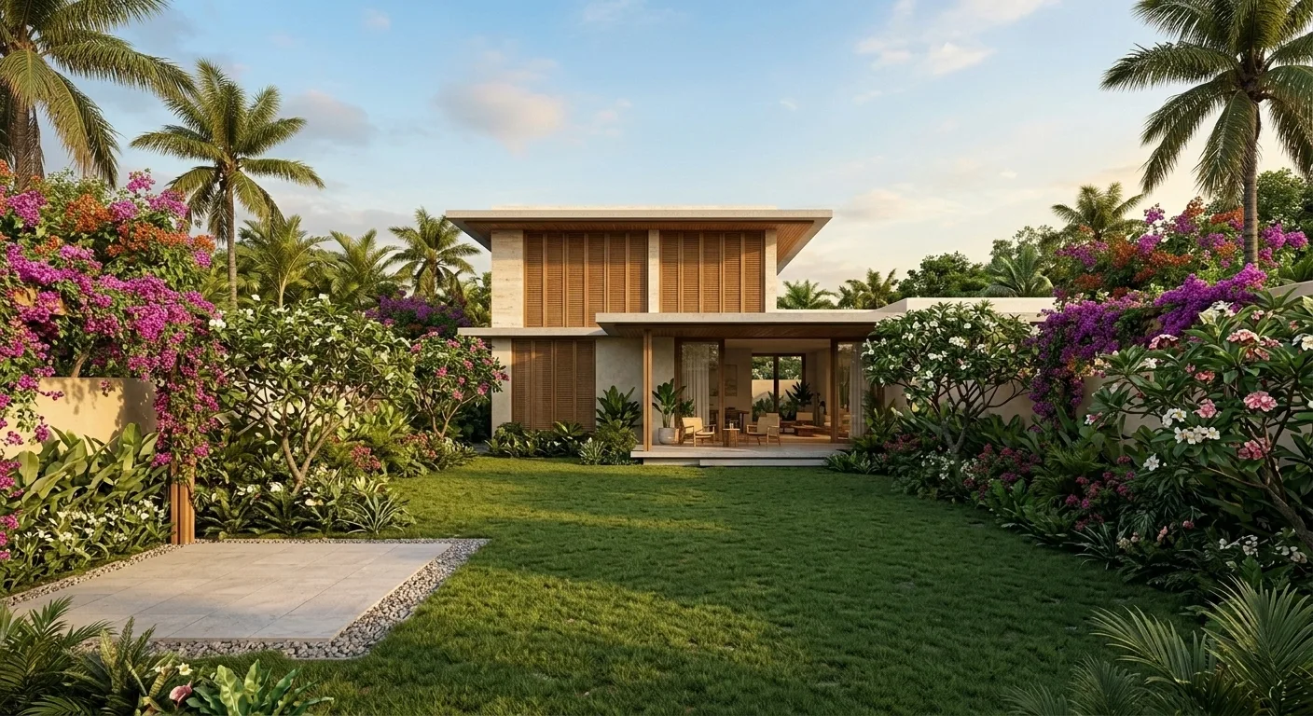
E · Warm Contemporary · Sunset
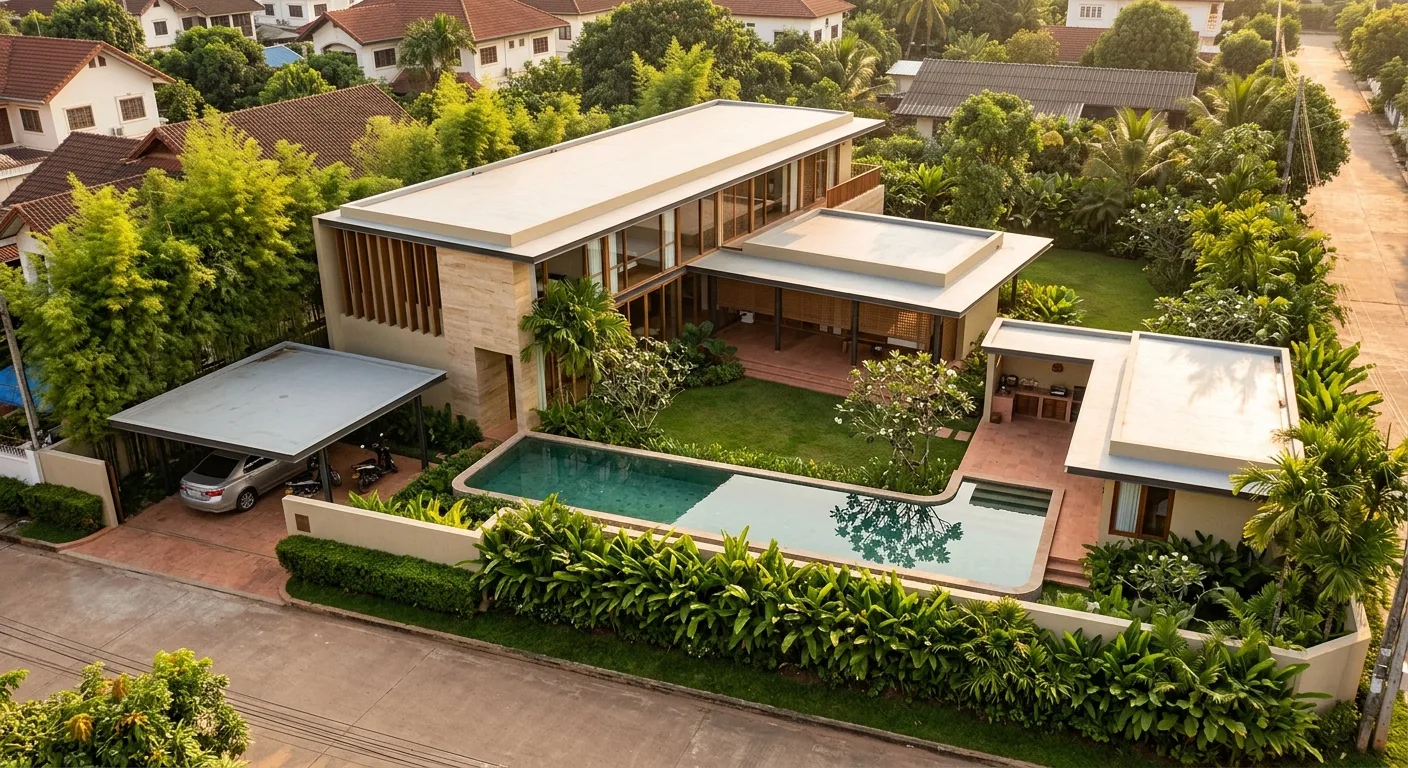
Drawings, round by round.
Every set the design team has produced. Round 4, delivered 6 Jul, closed the drawing rounds; the 3D visualisation is now in production.
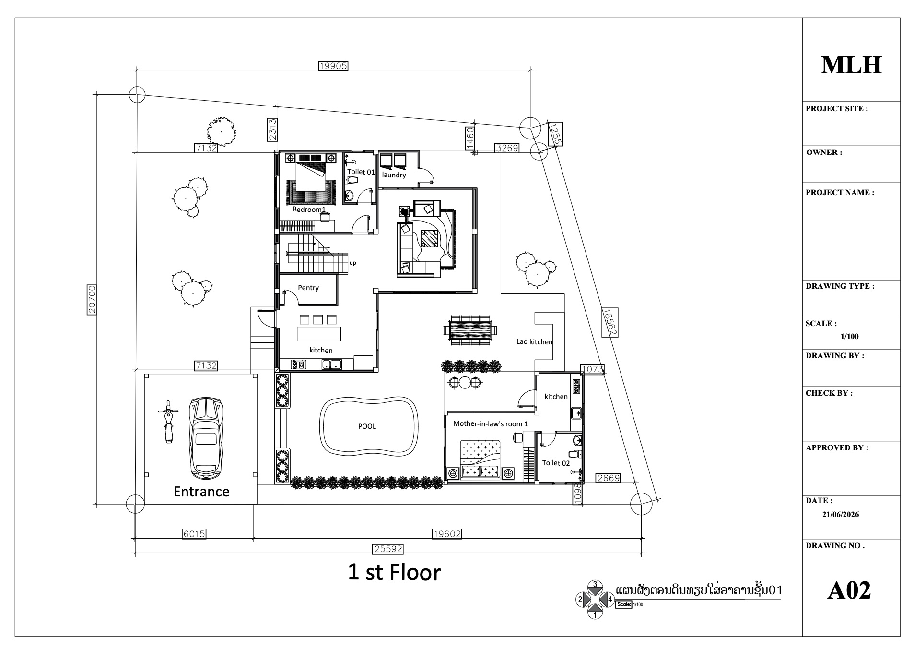
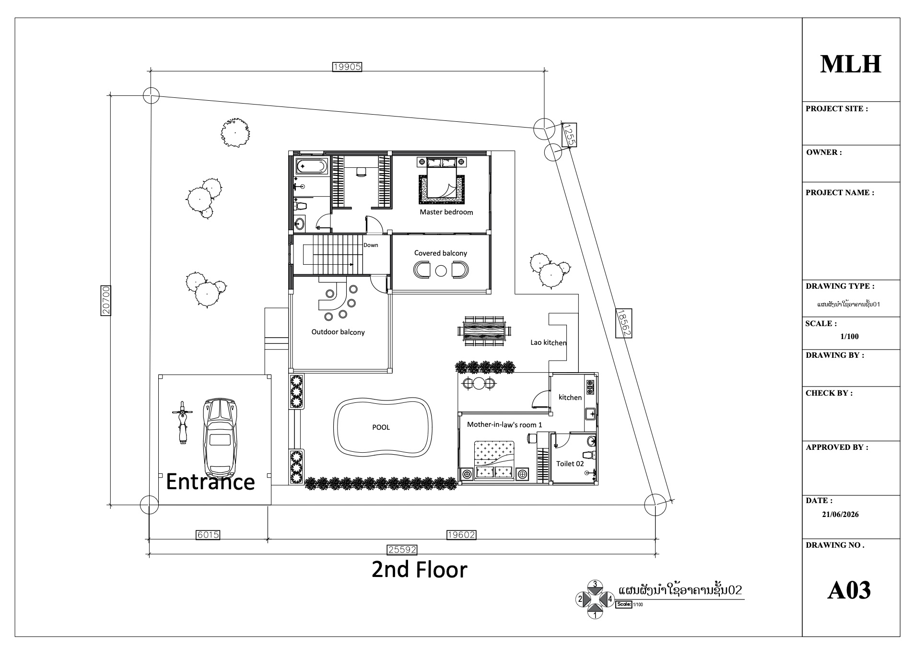
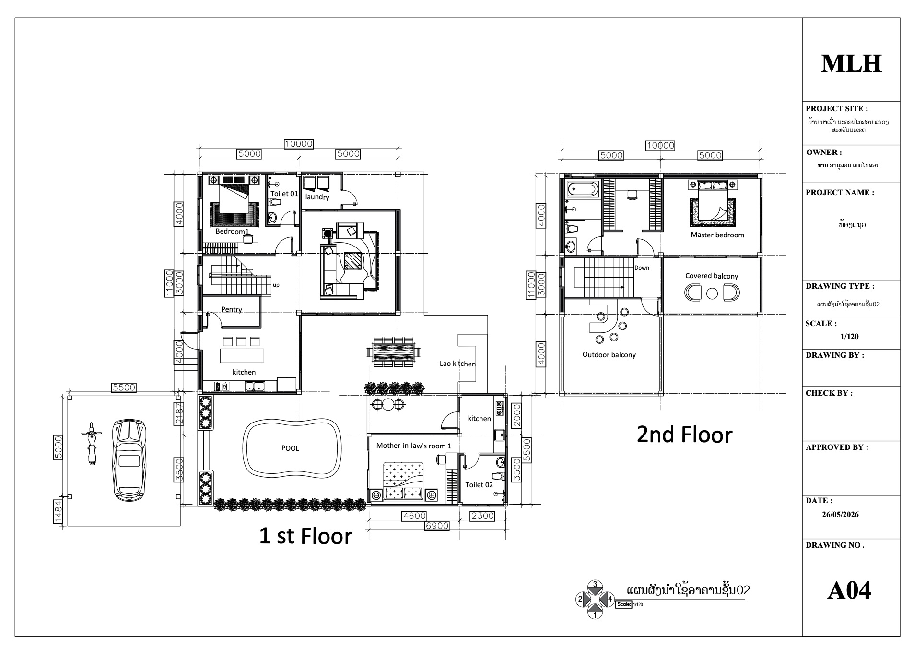
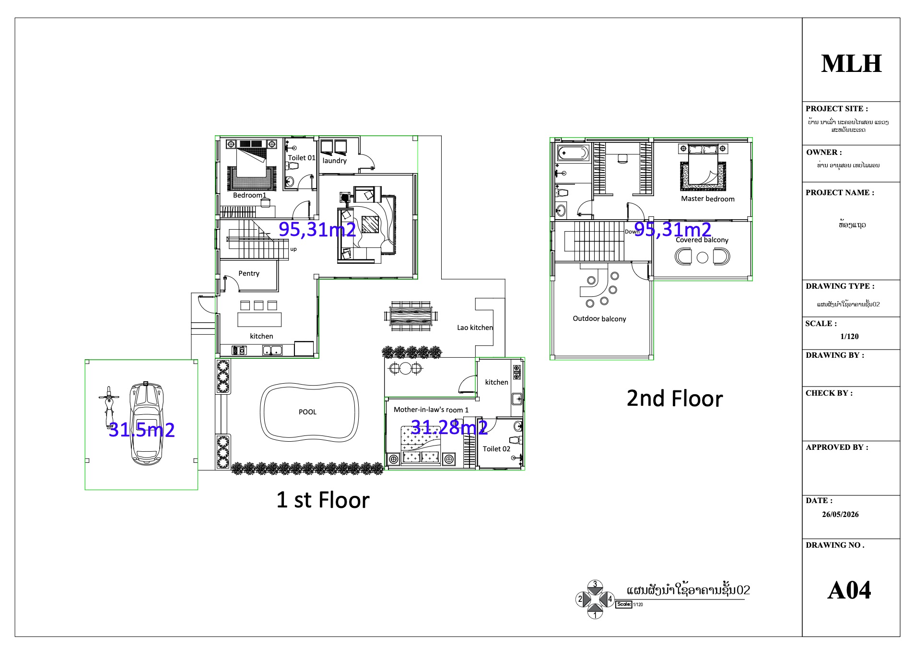
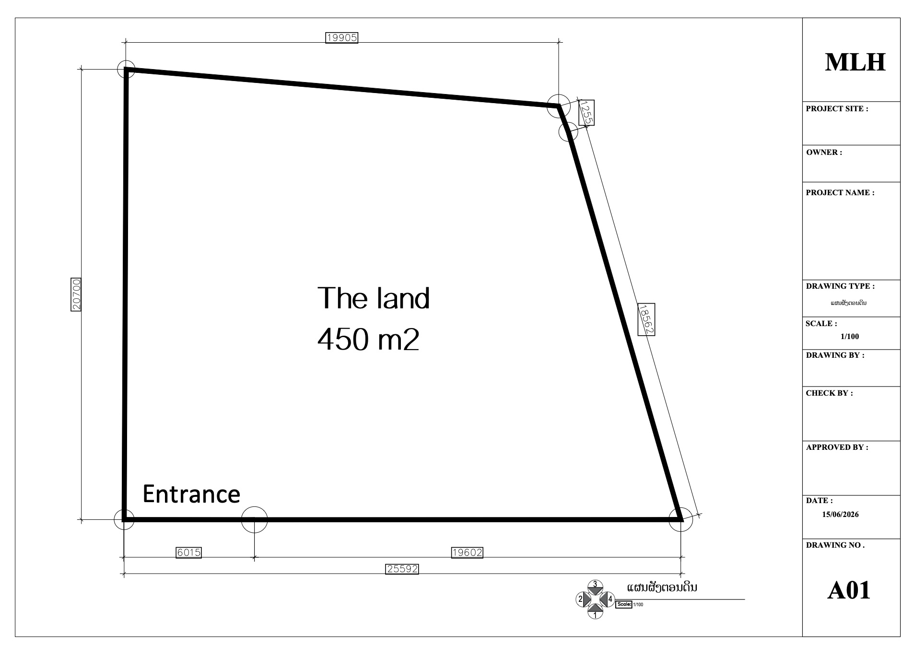
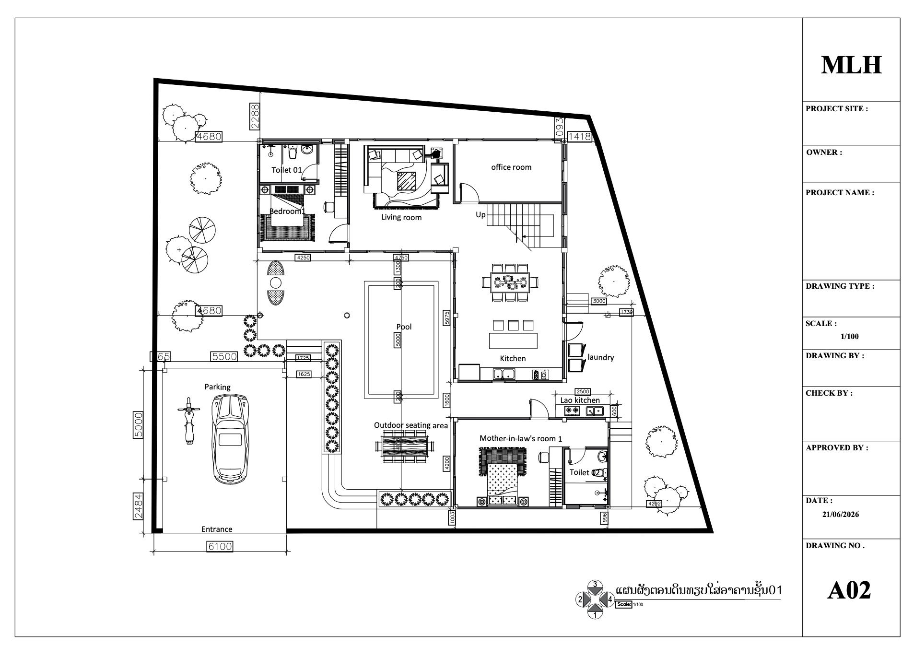
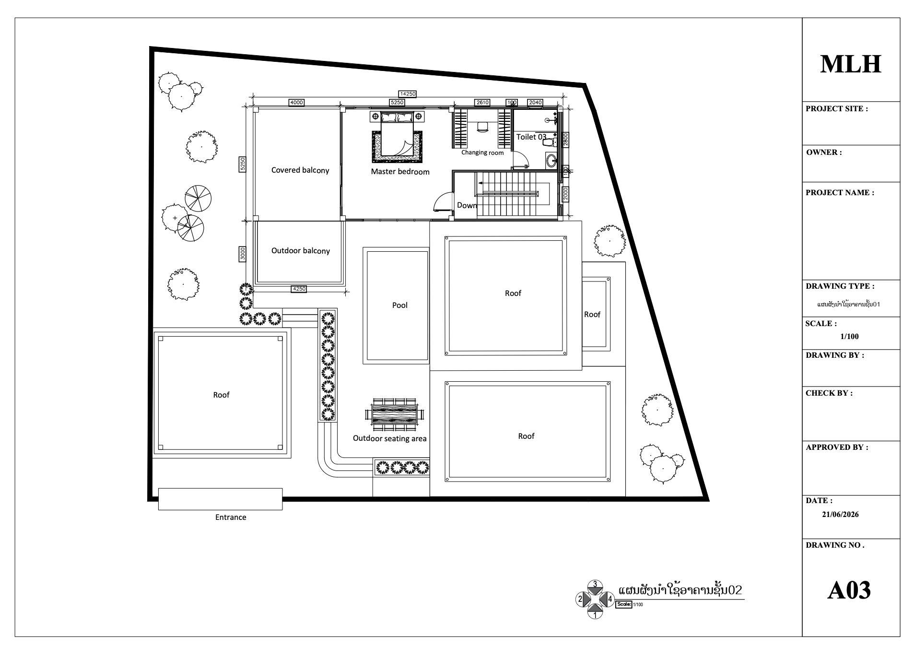
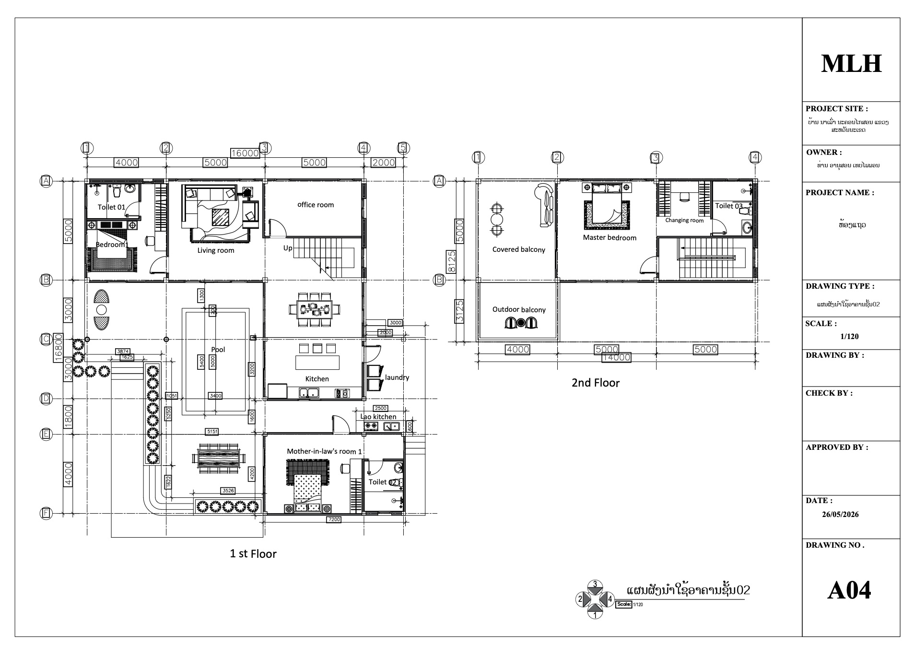
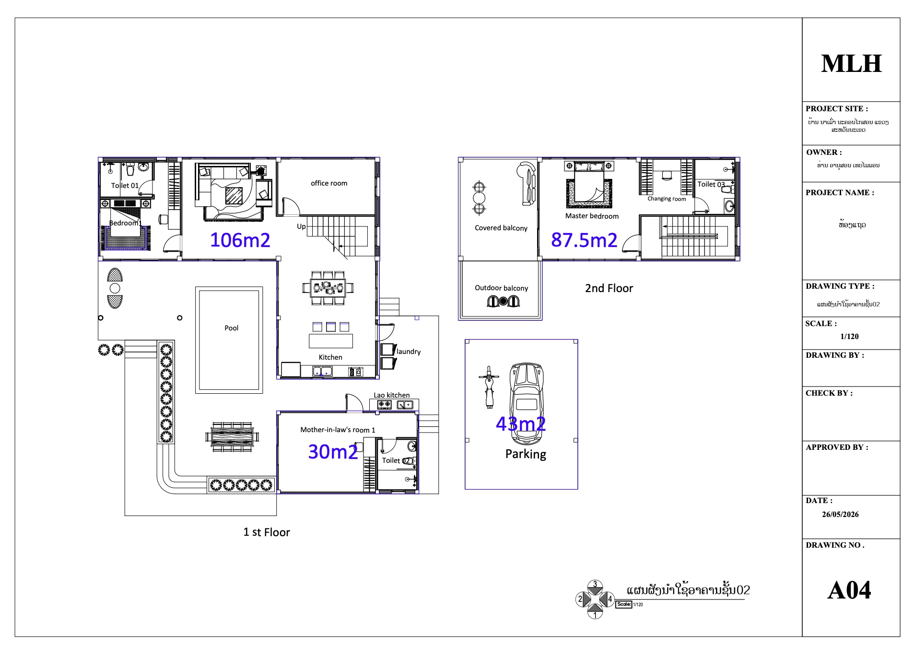
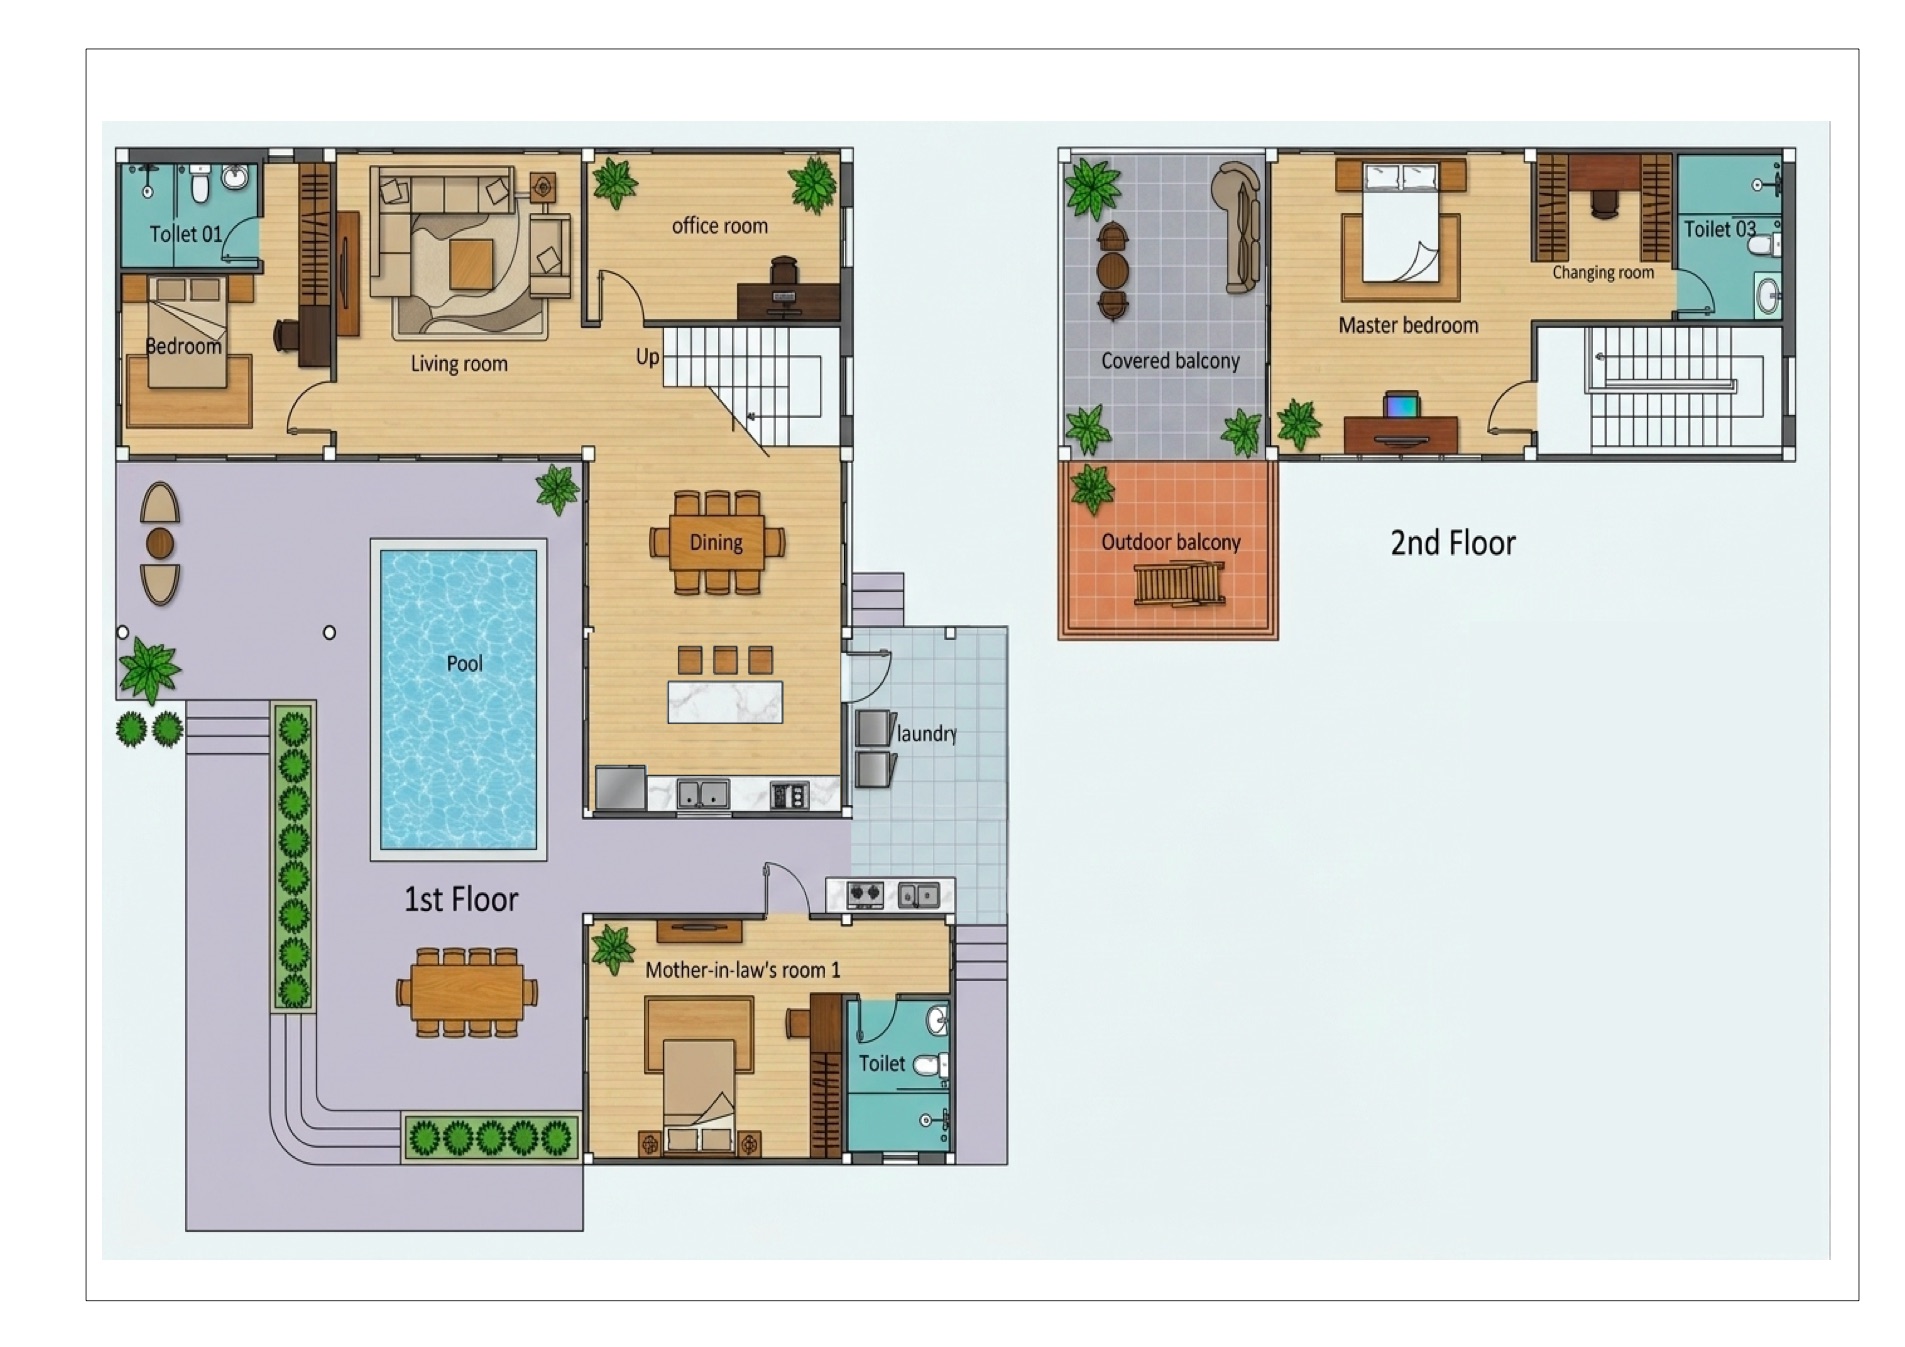
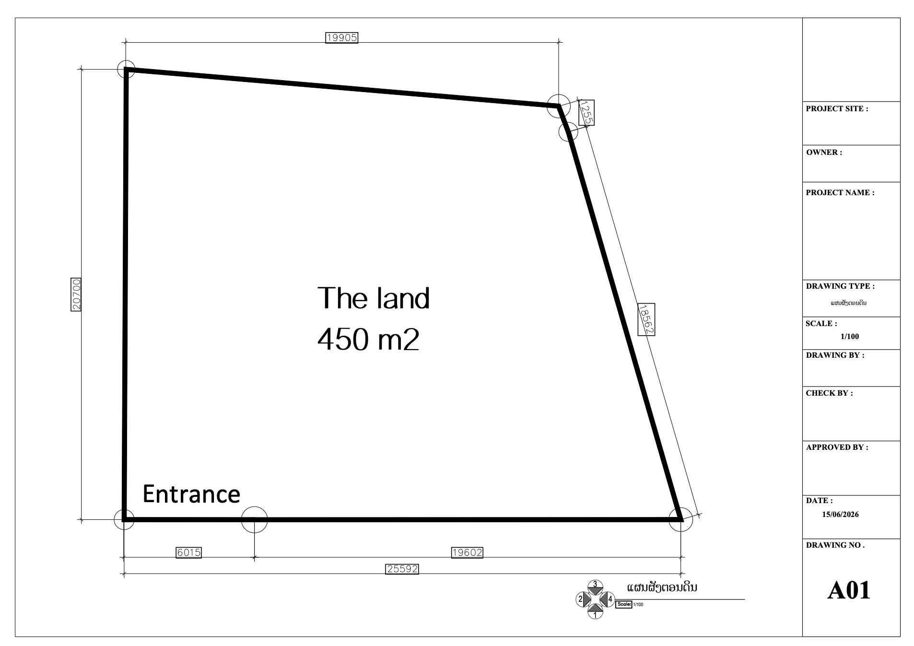
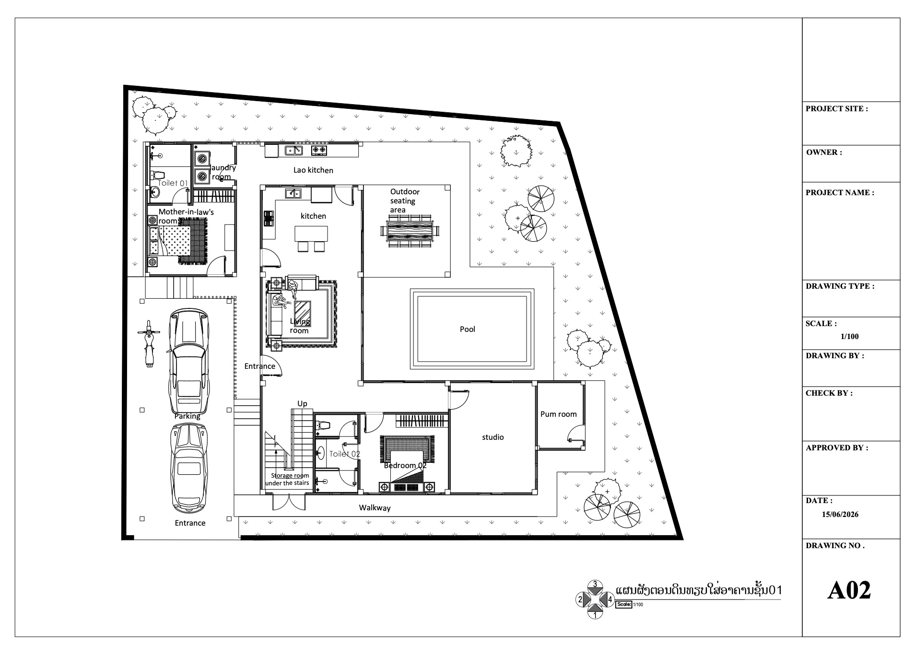
Asked of the team at this stage, Round 3
- Fridge and cabinet labelled on the plan
- Lao kitchen smaller and aligned to the in-law suite wall, kept under its roofline
- Upper-floor notes: full-width mirror and cabinets at the master sinks, make-up mirror wall in the closet
- Room name and floor area in every room; door widths on every sheet
- Title blocks carrying the correct project name and owners; floor labels corrected
- Spelling pass ("Pantry")
- Upper sheets showing the in-law suite and Lao kitchen as roof outline only
- Full export with roof plan and elevations, 7 to 8° roof, arched doors, four-column patio
Your written feedback after the café review, Round 2
Option 1 delivered 7:36 AM · Option 2 delivered 2:53 PM · reviewed together over printouts at the café that afternoon · your decision landed Sunday 9:31 PM
- “Lao kitchen really only needs to be a small outdoor area for occasional cooking”
- “Laundry could be made as discussed, image in meeting”
- “Semi-open dining area like concept A photos”
- “Lao kitchen moved so outdoor covered seating has garden views”
- “New balcony area moved (made possible by ground floor changes?)”
- “Extended walk-in + makeup area”, marked flexible
- “Extra bathroom space”, marked flexible
Alongside the notes, you and Sunny chose the direction: A · Bright White Classical, on the Option 2 plan. Every sheet since follows that decision.
The 14-point revision list that followed, Round 1
- In-law suite, max 30 m², detached, front-right corner, private entry; one combined room (sleep + kitchen + living) with separate shower and WC; semi-private outdoor sitting near the Lao kitchen
- Master suite, clear hierarchy: reads as one suite, not two bedrooms; oversized walk-in dressing room
- Bedrooms, one modest guest room downstairs; the den/office removed
- Pool, 3.5 × 4.5 m at 1.2 m depth, rounded corners, rotated 90°, reachable from both households, blue-white tile
- Carport, 5 × 5.5 m, no separate motorbike bay, 6 m gate, covered arrival
- Orientation, north to the rear-right; west-sun shading treated as critical; kitchen exit east; pool and living shade to the south
- Heights, 2.8 m clear ceilings; 3.2 m floor-to-floor on the second level; eaves 0.9 m max
- Stairs, 165 rise / 230 going, L-shape with a half-landing on the west wall
- Privacy screens, 1.5 to 1.8 m, batten gaps 50 to 70 mm
- Roof, flat roof plan, section, and elevations with rain management and west-sun shading
- Every sheet, dimensions and room areas, no exceptions
- Locked
- Locked
- Locked
- Locked
- Locked
- Locked
- Locked
- Locked