Modern Lao Homes
Guide

Internal design team brief · Stovold residence

Design team brief.

Prepared for Mrs. Vieng and the MLH design/engineering team. This page merges Gary's direction, Cameron and Sunny's submitted brief, and the D2 site context into one internal working brief.

D2Selected plot reference
DetachedPreferred suite strategy
21 MayGary site visit completed
23 MayInitial concept target

Prepare one strong first concept direction around a detached mother-in-law suite. Treat attached suite only as a fallback if the site cannot fit the detached option cleanly.

Primary concept

Modern two-storey residence plus detached mother-in-law suite. The suite should feel related to the main house, pool, outdoor sitting area, and Lao kitchen without losing privacy.

Fallback logic

If setbacks, septic placement, access, drainage, fill levels, pool position, or buildable envelope make the detached suite awkward, Vieng should show why and propose a connected/attached alternative as a practical correction, not as a separate full design track.

Design language

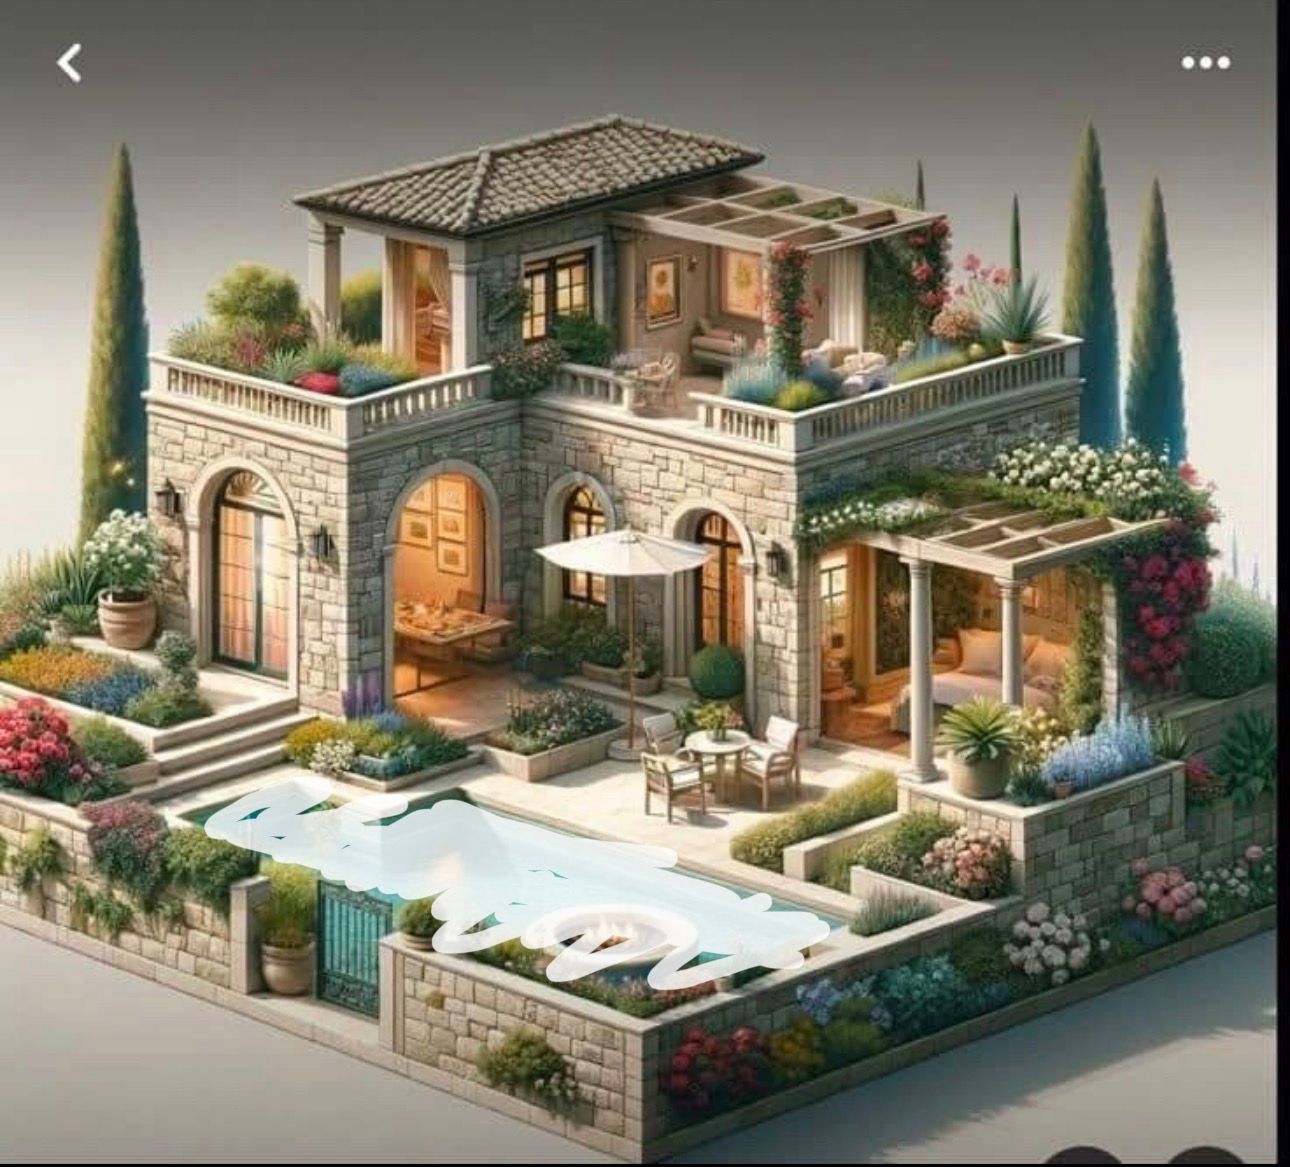
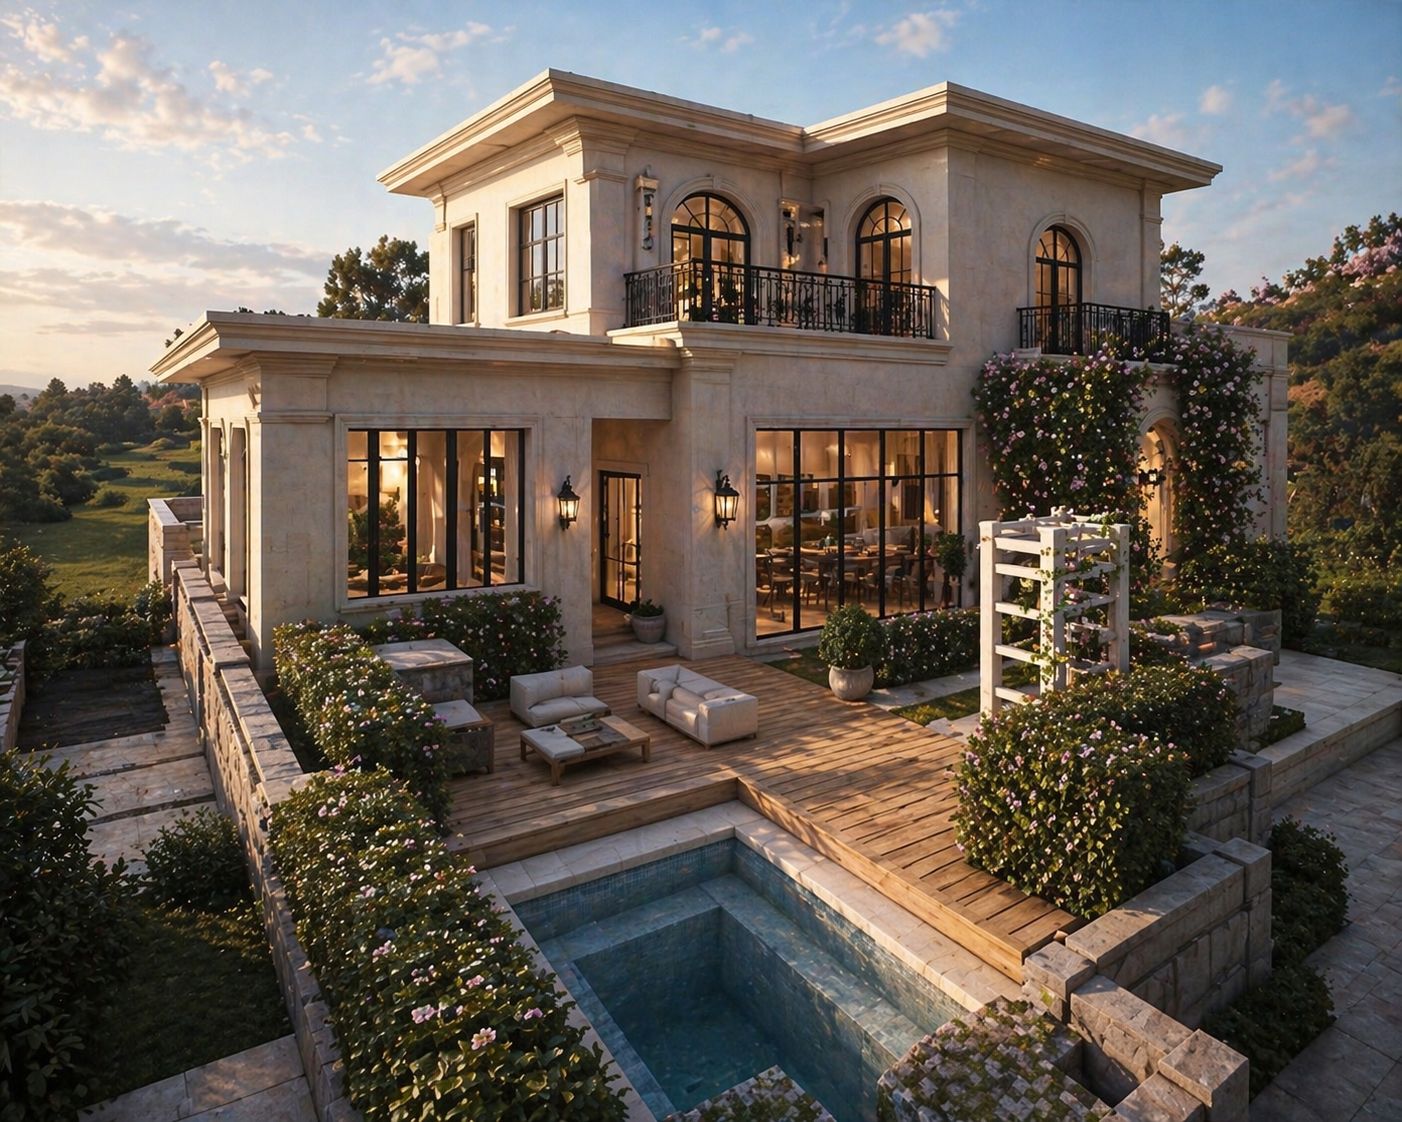
Modern flat roof, creative but buildable in Vientiane. One expression may carry a restrained Mediterranean/Italian feeling through proportion, shaded outdoor rooms, plaster/stone warmth, and quiet courtyard composition rather than decoration.

Expected first output

Site layout, draft floor plan, room relationship diagram, simple 2D massing/elevation direction, and a clear question list for Sam/Gary/client before detailed drawings begin.
Use this as a site-planning problem first. The architecture must work with access, septic, privacy, pool position, outdoor cooking, and the detached suite relationship.

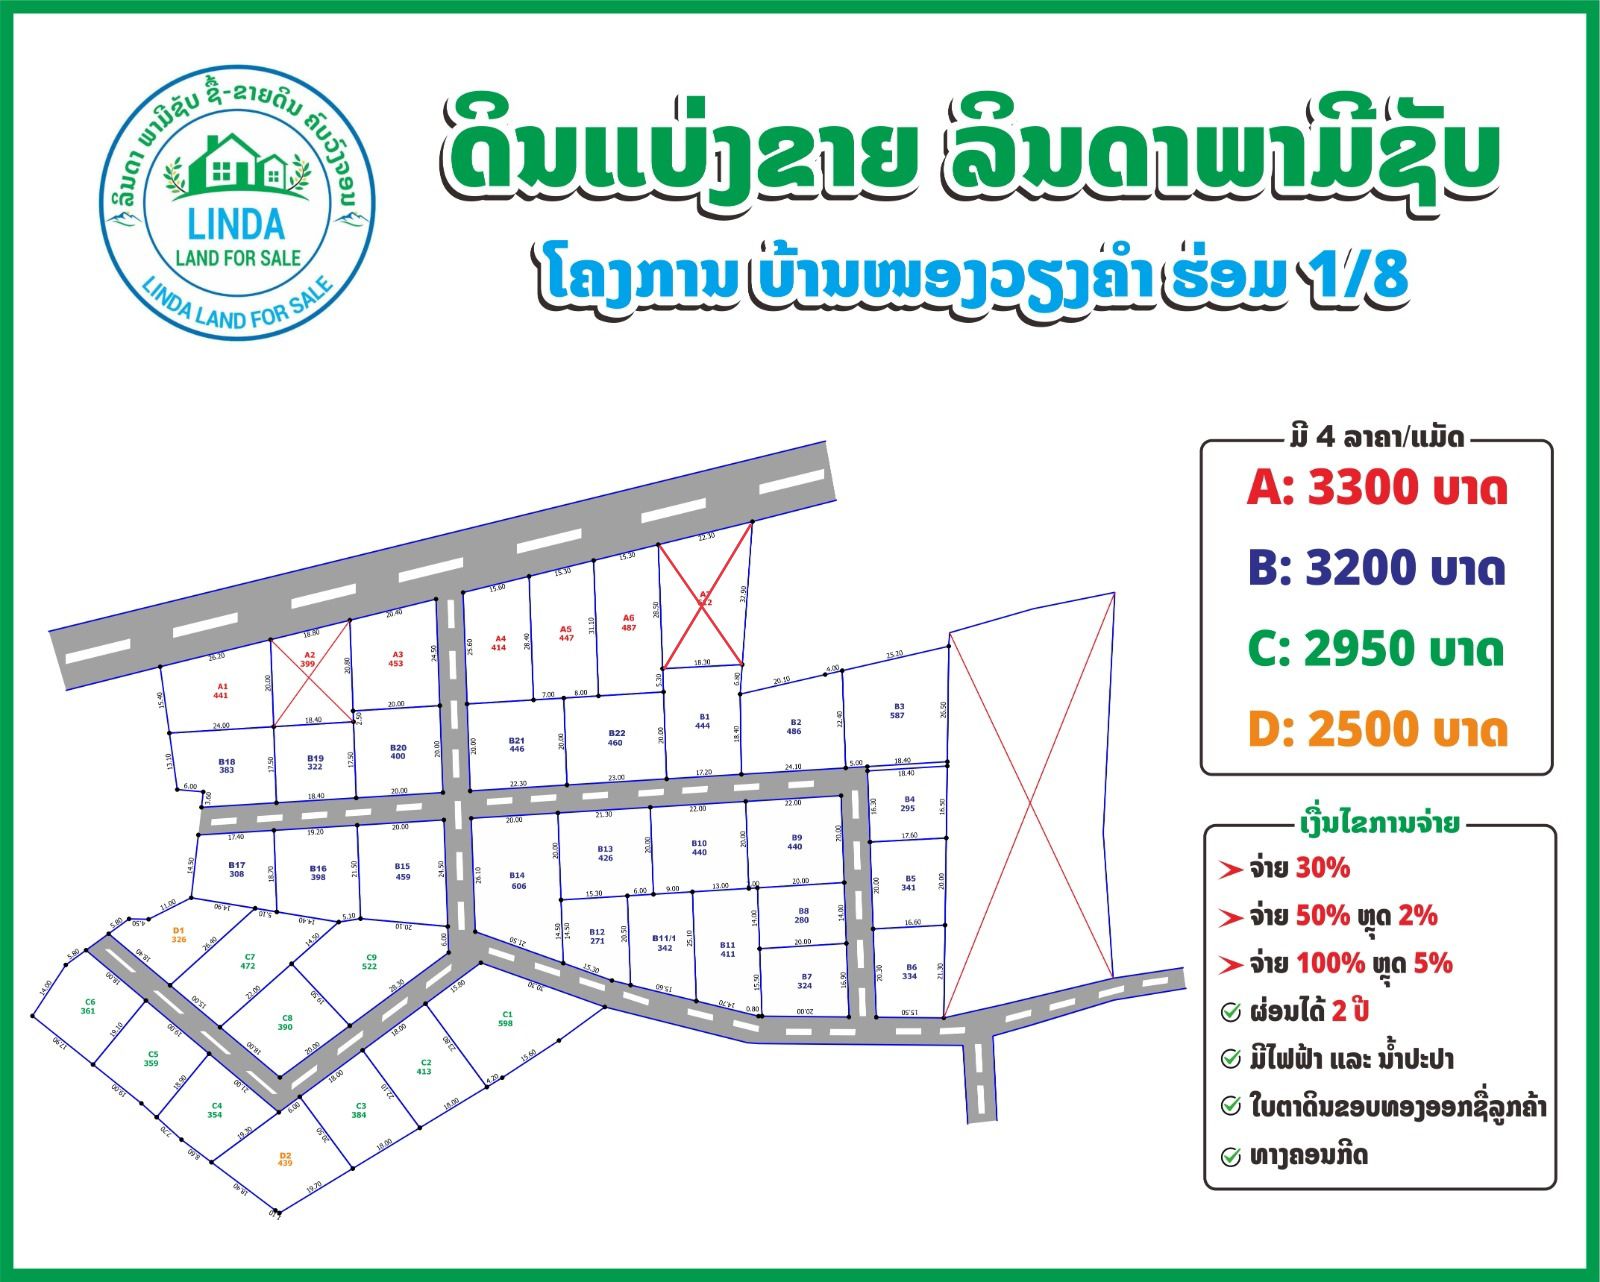
PlotD2 plot, Linda Land for Sale subdivision, Ban Nongviengkham Hom 1/8, Xaythany District / Don Noun-Dongdok side, Vientiane Prefecture.
Exact map linkOpen Gary's 21 May site visit Google Maps link. Resolved Google Maps coordinates: 18.0590339, 102.6362551. Use this for site-visit coordination; still verify survey boundaries and exact buildable envelope before drawings are locked.
Size to verifyOriginal reference said 20m x 30m / 600 sqm. Cameron corrected that the real usable size may be closer to about 25m x 20m. Gary's design note works from approximately 450 sqm. Treat exact dimensions and boundaries as a survey-confirm item.
AccessAccess is from the subdivision entrance/road approach. Designer must test gate position, vehicle turning or backing space, carport, motorbike storage, service access, and pedestrian arrival without assuming a second entry point.
UtilitiesElectricity and community water were not visibly installed at the lot during the 21 May visit. Developer indicated services are to be brought in before an estimated September start; customer then handles EDL/water meter and pole/hookup at customer cost. Keep utility entry and service routes explicit in the concept.
Survey checksConfirm setbacks, road frontage, utility entry, drainage, levels, neighboring buildings, privacy, sun, breeze, and practical buildable envelope. Gary and Cameron estimated the actual right rear corner may be about 2m to the right of an existing far-right property-line post; verify against survey/video before locking the site plan.
OrientationFront of lot faces south/southeast per Gary's site note. Afternoon sun likely affects the pool/outdoor area, so shade, roof overhangs, planting, and pool-side comfort need early testing.
Subdivision plan reference showing D2 and surrounding lot context
Site plan · D2 / C1 subdivision reference · use for lot context, road relationship, and north-arrow/site-survey questions.

This is a milestone record from the 21 May 2026 site visit. Treat it as design evidence gathered on the actual D2 plot, not a sub-note under the subdivision plan.

Video record WhatsApp site video from Gary's 21 May 2026 visit with Cameron and Sunny. Use it as visual evidence for ground condition, neighboring construction, rear wall context, fill/level planning, and drainage/foundation caution. Audio has been archived for a later transcription/subtitle pass.
People / timeGary met Cameron and Sunny at the D2 site on 21 May 2026 at 1:30 PM. Exact site visit pin: 18.0590339, 102.6362551. They walked approximately 50m from the entry point to the selected lot and reviewed the lot against previous discussions.
What happenedThey introduced themselves, walked the lot, checked the rough dimensions against the drawing, discussed services, drainage, neighboring construction, fill, and physically tested a first layout idea on the ground.
Video observationsThe video shows open stripped ground, wet/soft patches, exposed soil/fill conditions, the rear/boundary wall context, adjacent construction with columns/bracing, and the practical site scale. Use this as visual support for drainage, fill/finished-level, foundation, access, privacy, and construction logistics planning.
Neighbor contextWhen facing the lot from the entrance point, construction was underway on the left-side neighboring lot. Use that building as context for privacy, service access, and construction logistics, but do not copy its structure or footing assumptions.
Drainage riskAt the rear of the lot, the neighboring brick wall has several approx. 100mm drainage pipes that appear to direct sub-surface water toward this lot. Treat stormwater/sub-surface water management as a design constraint, not a later site detail.
LevelsRear of the lot appeared to be the highest point, with the site generally sloping away over the development. The design still needs deliberate drainage paths, finished floor levels, yard falls, and protection around the rear wall.
FillDeveloper appears to have removed approximately 50cm of topsoil across the subdivision. Expect imported fill across the lot, and allow for fill depth, compaction, finished floor level, driveway/pool levels, and cost impact.
Layout directionGary's first on-site instinct was drive-in parking/turning near the entry, main house footprint toward the rear near the neighbor wall, and mother-in-law suite toward the front-right so the pool, sitting area, and partly covered outdoor space can work together.
Foundation cautionAdjacent spec house had already received roughly 50-80cm of fill and then shallow footings were observed. Do not use the adjacent work as a structural precedent. MLH foundation depth and detail must follow engineer and MLH specification after site/soil confirmation.
Developer contactDeveloper representative met on site: Nampa. Conversation supported the earlier understanding that developer-side power/water delivery is expected before the estimated September start, with customer-side hookups after that.

The house should feel like a modern tropical family compound, not a large villa forced onto a small plot.

OverallTwo-storey modern flat-roof main house. Keep massing compact, shaded, and efficient so the detached suite, pool, outdoor room, carport, and septic still have space.
Upper floorMaster bedroom with sizable ensuite on second level. Include outdoor sitting area, partly covered and partly open. This terrace should have privacy and shade, not feel exposed to neighbors.
Lower floorSmaller spare bedroom, larger den/studio/office, indoor modern kitchen, living/sitting room, and an elegant stair to the second level.
BedroomsCameron submitted: 2 bedrooms plus den/study/office area plus mother-in-law suite. Avoid over-counting rooms; make the plan flexible and understandable.
BathroomsCameron said 2 to 2.5 bathrooms in main house plus one in the suite is acceptable. Do not overcomplicate plumbing if it hurts site planning.
Kitchen flowInside modern kitchen must connect naturally to outside covered/open sitting, pool, and Lao kitchen. This is a priority from Gary's note.

Detached is the preferred direction after Cameron and Sunny discussed it. The suite must be independent enough for privacy but close enough to belong to the family daily life.

Size and use

Approx. 30-35 sqm. Bedroom/living combined, separate bathroom with shower and toilet. Keep proportions comfortable, not hotel-small.

Relationship

Place the suite so Sunny's mother can reach the outdoor Lao kitchen, pool terrace, and family sitting area conveniently. Privacy from the street and neighbors matters.

Access

Cameron clarified step-free access is not mandatory, but the suite should still be practical and comfortable. Avoid unnecessary steps if the site levels allow.

Fallback

If detached planning creates a poor courtyard, bad septic conflict, poor circulation, or cramped pool/outdoor space, propose a connected solution and explain the reason clearly.

The heart of the scheme is the movement from indoor kitchen to outdoor living, pool, Lao cooking, and the mother-in-law suite.

PoolApprox. 3m x 5m, mainly for cooling off and relaxing. Consider shallow/deeper zones only if simple. Cameron likes the idea that both main house and suite can enjoy pool access if possible.
Outdoor roomCovered and partly uncovered sitting/entertainment area. This should be shaded, practical in rain, and connected to kitchen/pool, not a leftover strip.
Lao kitchenSmall outside Lao kitchen, approximately 2m working zone, gas cooktop, sink, and space for a small fridge around 60cm wide by 1.2m high. It may be shared by the main house and mother-in-law suite.
CarportTwo vehicles preferred plus motorbike space where possible. Cameron clarified no covered walkway is required.
StorageCameron suggested possible under-stair or incorporated storage for items not accessed often.

The design should be creative and modern, but it must still be buildable by MLH crews and understandable for engineering.

Client direction

  • Modern flat-roof direction preferred.
  • Slightly sloped modern roof acceptable if needed for drainage or proportion.
  • Traditional Lao roof not preferred.
  • Middle to higher finish level, good stone/countertops/finish quality, not necessarily imported luxury fixtures.

Mediterranean note

Gary asked that one expression may have a Mediterranean/Italian feeling. Interpret this through courtyard calm, plaster/stone warmth, shaded terraces, clean arches or recesses only if appropriate, and restrained proportions. Do not make it decorative or themed.

Climate logic

Deep shade, rain protection, privacy screening, cross-ventilation, service access, AC placement, drainage, and maintenance should shape the concept from the beginning.

Target first draft: around 23 May. The output should let Gary/Sam/client quickly choose the direction before detailed working drawings begin.

Site planShow main house, detached suite, pool, Lao kitchen, carport, gate/access, septic/sewage zone, and service logic.
Site visit overlayAccount for the 21 May visit: south/southeast frontage, rear high point, rear drainage pipes, probable fill requirement, neighboring construction to the left, and customer-side utility hookups.
Floor layoutsGround floor, upper floor, and suite plan with room names, approximate relationships, and circulation.
2D massingFront/side massing or simple elevations showing flat-roof modern language and terrace/shade logic.
3D directionIf time allows, simple exterior 3D massing/views to explain the compound relationship. Full render quality is not required for first draft.
Question listList anything blocking the next phase: dimensions, setbacks, septic, title/survey, pool position, kitchen sharing, or client decisions.

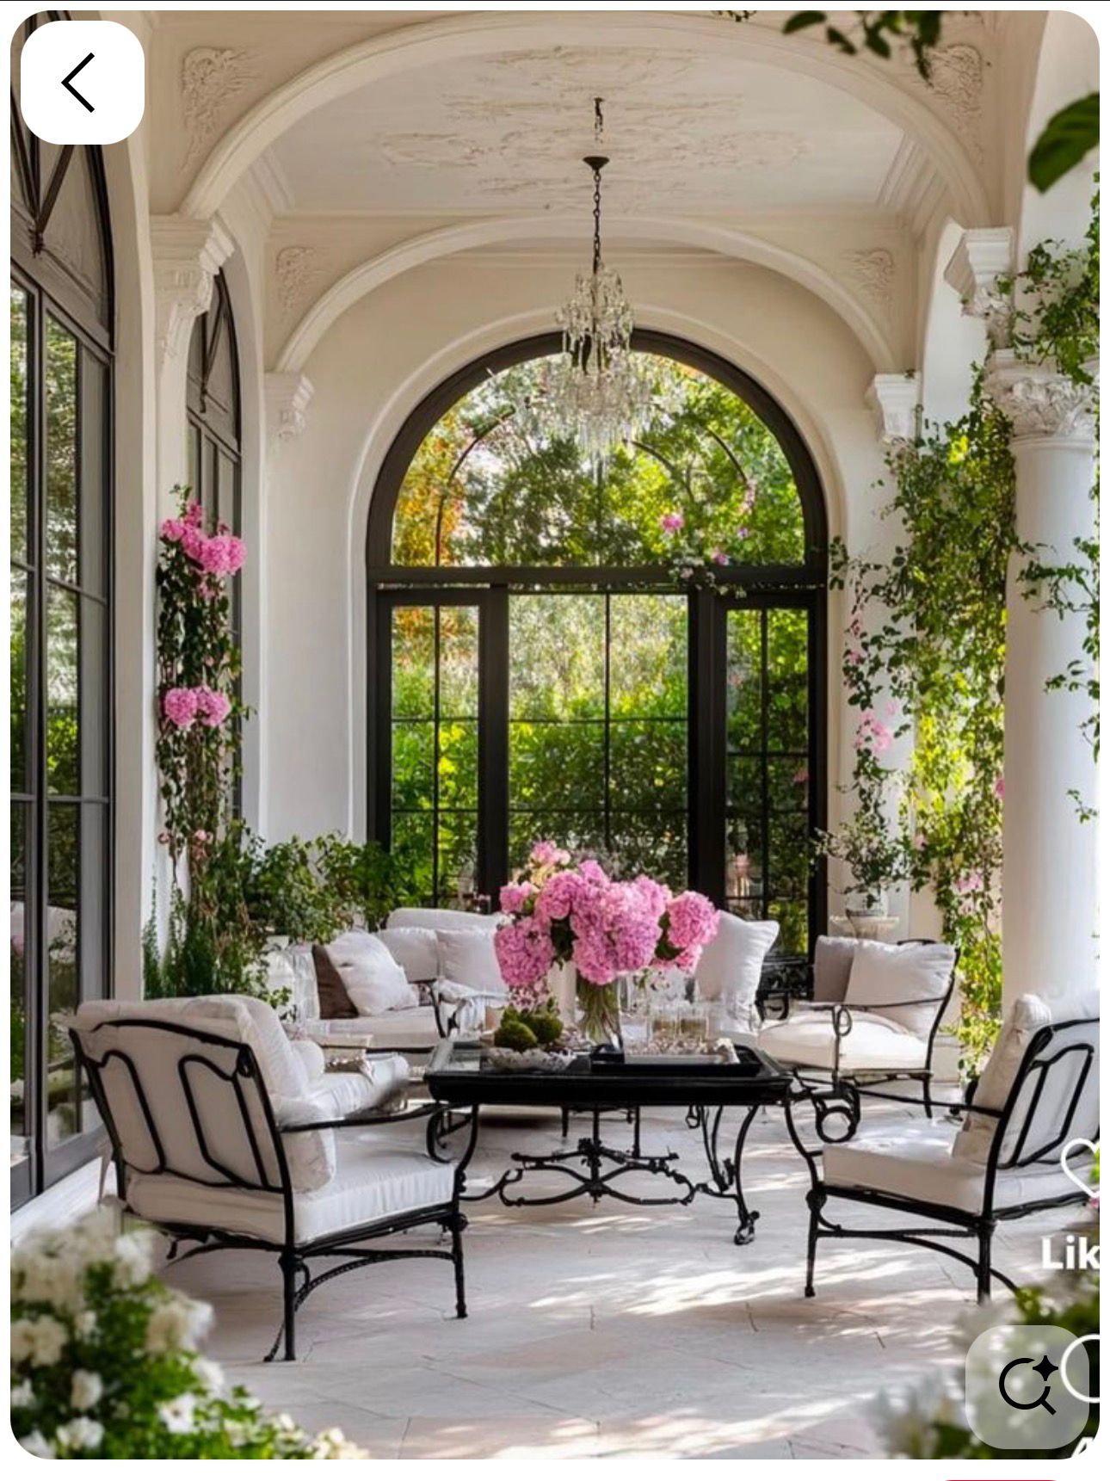
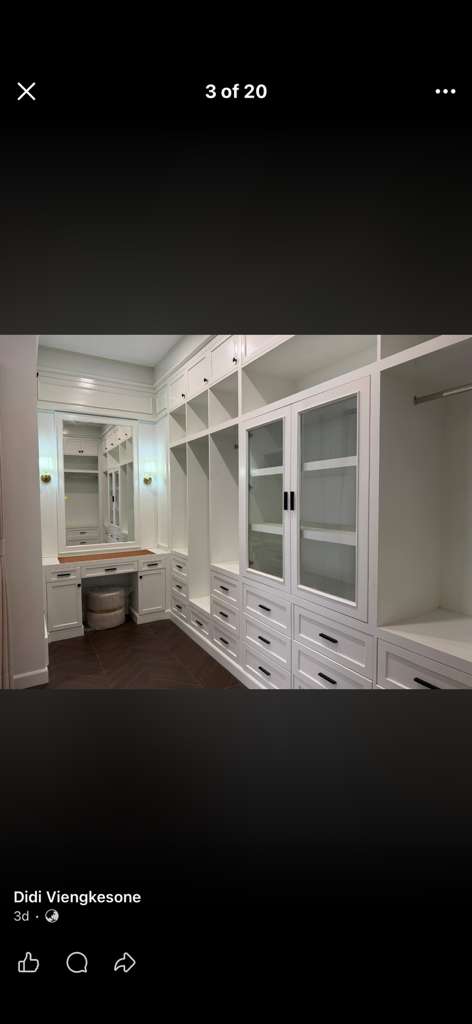
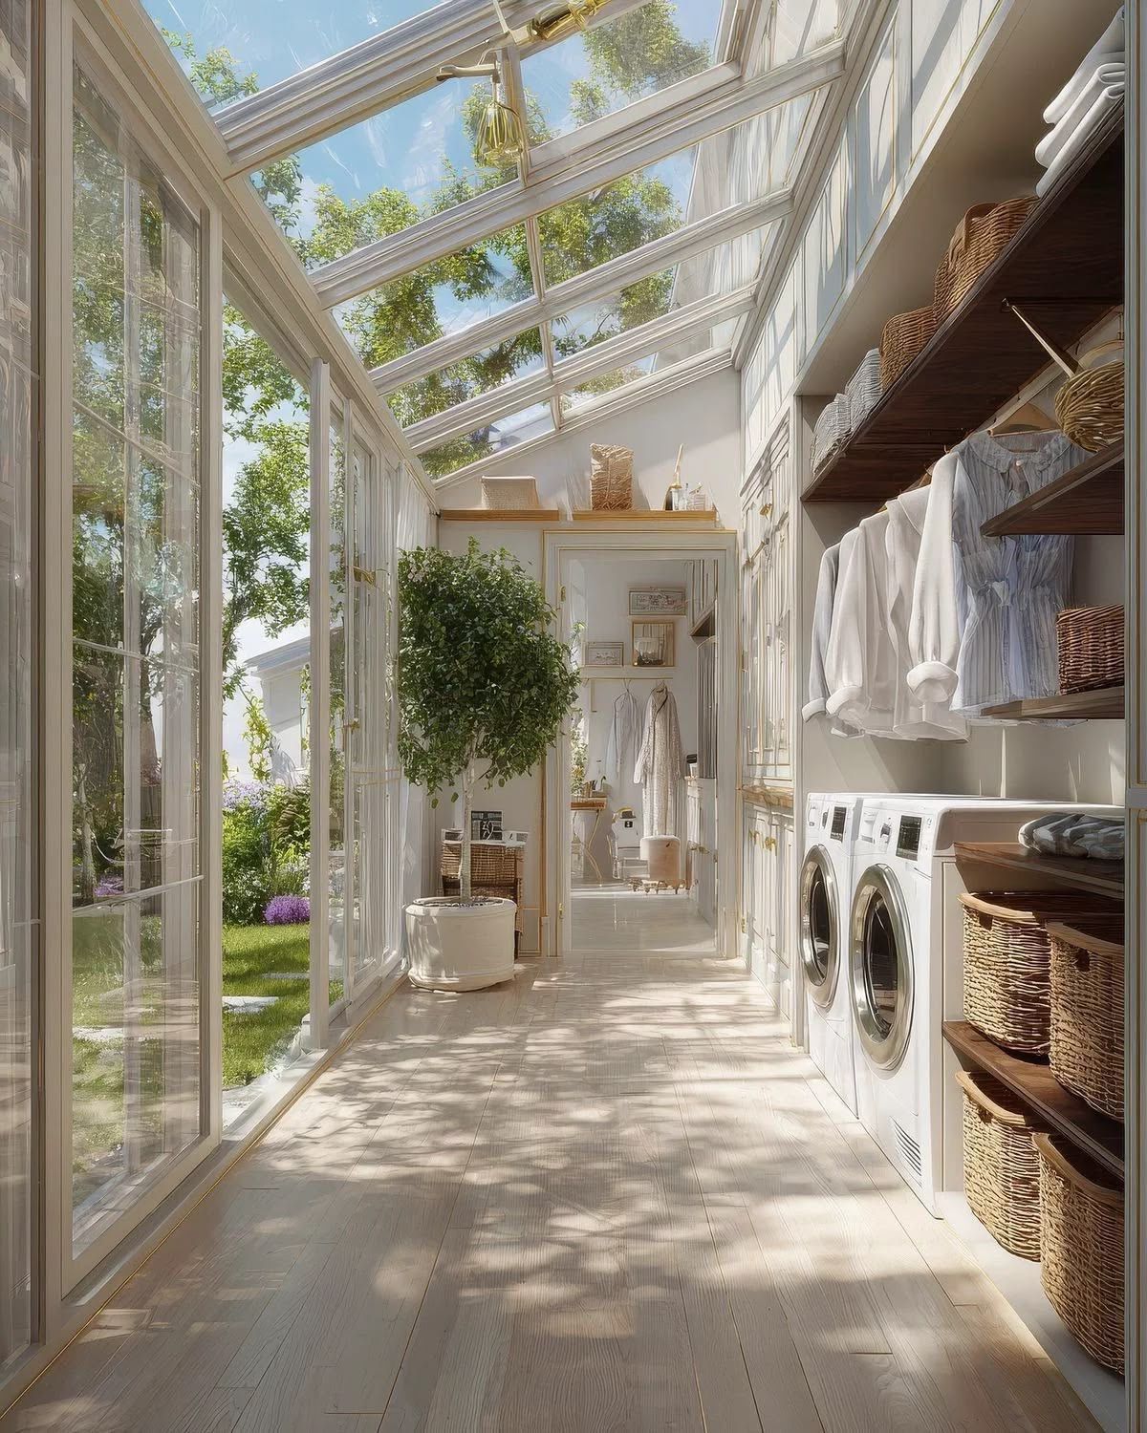
Cameron has now sent these internet-found concept references. He noted that they are style inspiration only; scale, budget, materials, and layout must be adjusted to fit the D2 site and MLH construction reality.

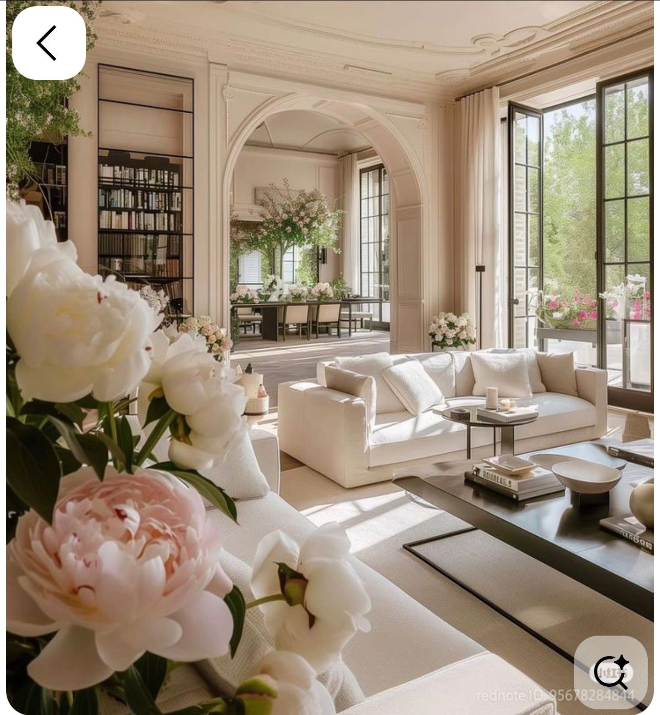
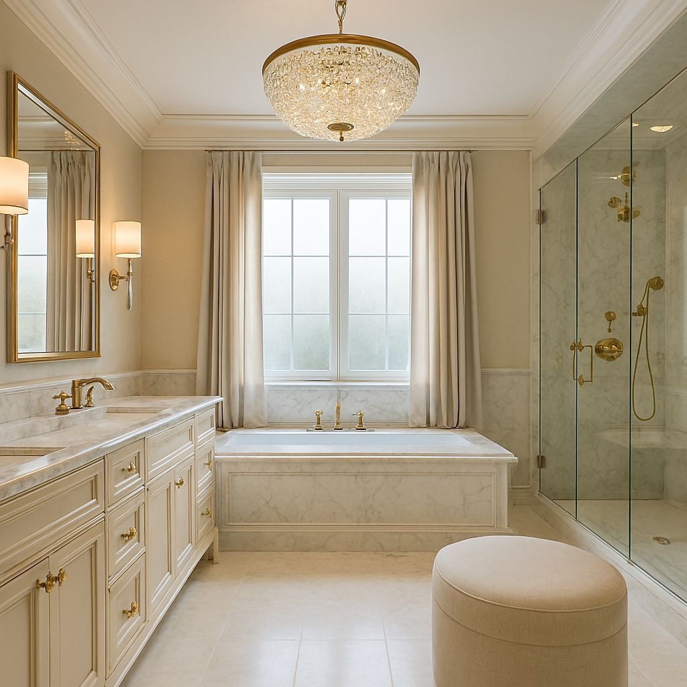
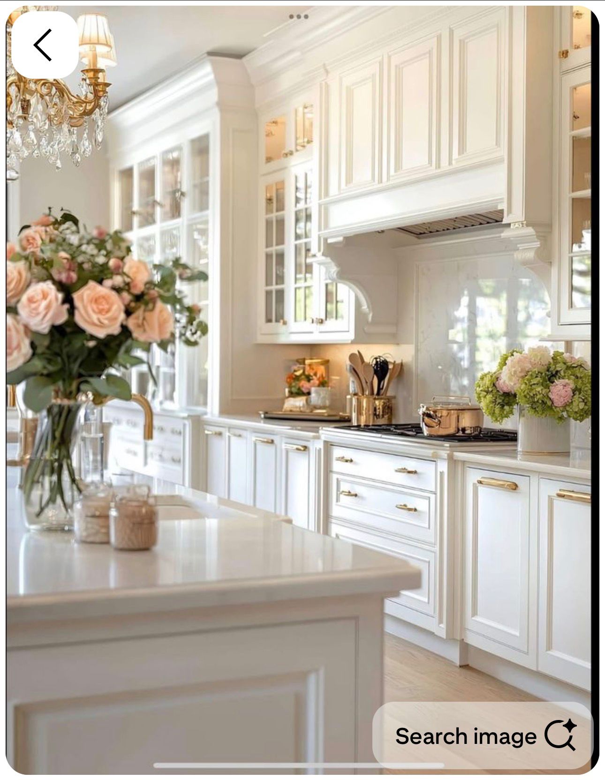
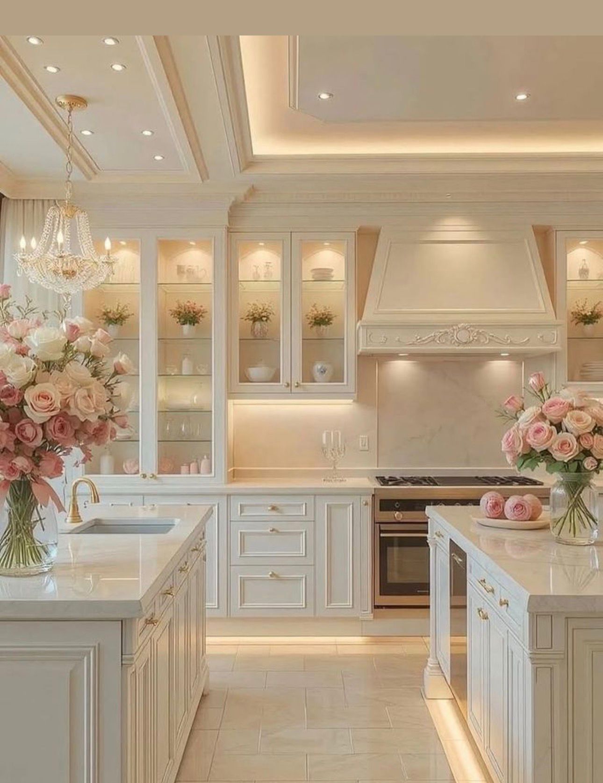
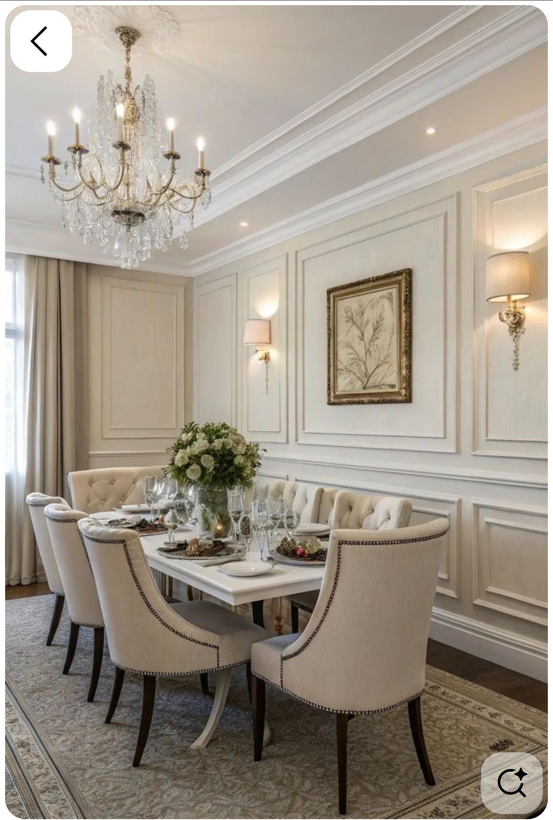
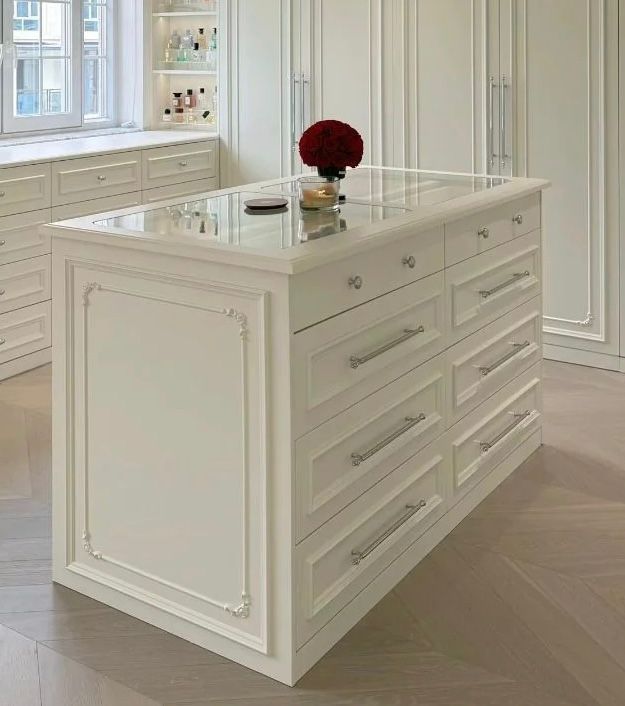
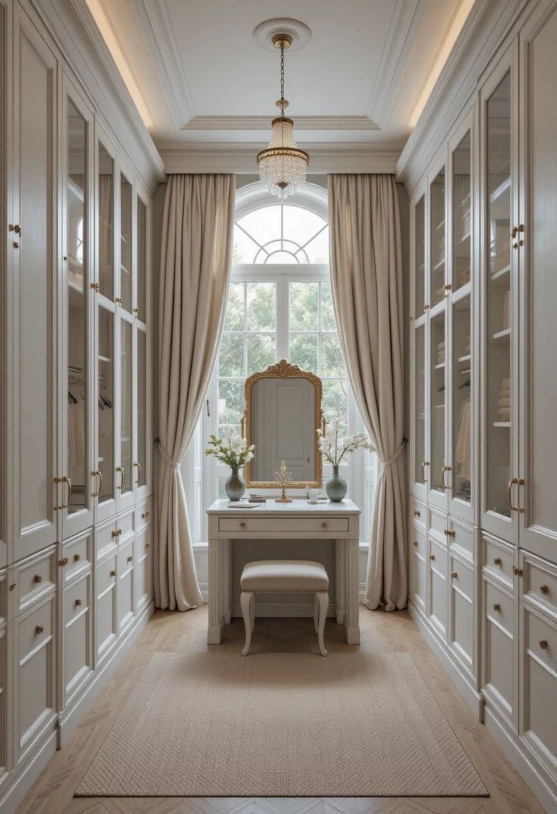
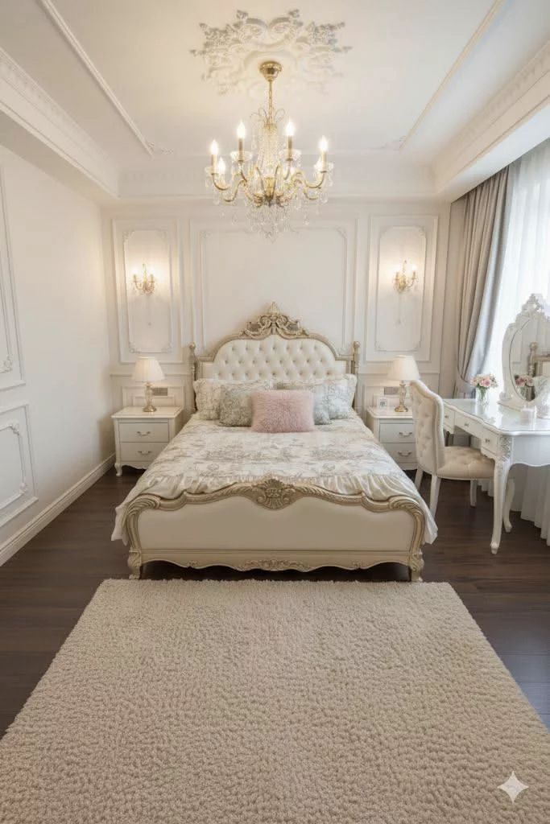
Read the images as a preference for bright, warm, refined European/classical interiors: white millwork, arched openings, soft daylight, calm cream tones, built-in storage, elegant kitchen/dining, and a covered outdoor sitting area that could connect to the pool if the site has enough space.

Cameron concept reference image 1
01 · Glass laundry / service corridor · bright utility zone, storage, washer/dryer, garden daylight. Useful for back-of-house planning, not a required glass roof.
Cameron concept reference image 2
02 · Soft classical living room · arched opening, tall windows, cream palette, relaxed formal sitting. Use the mood, not the exact ornament.
Cameron concept reference image 3
03 · White kitchen direction · bright cabinetry, stone counter, display storage, soft detailing. Scale down for practical Vientiane kitchen use.
Cameron concept reference image 4
04 · Kitchen detail repeat · reinforces white/cream cabinet language, elegant counter surface, and clean appliance integration.
Cameron concept reference image 5
05 · Kitchen lighting and display · bright kitchen, lit shelves, island, warm ceiling light. Translate into simpler durable joinery.
Cameron concept reference image 6
06 · Dining room mood · formal but soft dining, wall panels, chandelier, upholstered chairs. Useful for dining/living atmosphere only.
Cameron concept reference image 7
07 · Dressing/storage island · strong signal for organised walk-in wardrobe or master storage with drawers and bright finish.
Cameron concept reference image 8
08 · Walk-in closet / vanity axis · built-in storage both sides, daylight at end, calm dressing area. Good master-suite reference.
Cameron concept reference image 9
09 · Bedroom mood · soft cream bedroom, panelled wall, chandelier, vanity. Use as tone for master bedroom, simplified for budget and climate.
Cameron concept reference image 10
10 · Outdoor sitting / loggia · covered seating with arches and garden. Cameron said a nice outdoor area connected to the pool may be good, if it fits.
Earlier Cameron exterior style reference
Earlier reference · exterior style mood Cameron sent in April. Keep as background context, secondary to the new 15 May reference set.
Earlier Cameron walk-in closet and cabinetry reference 1
Earlier reference · master closet / built-in cabinetry direction. Reinforces organised storage and light-colour joinery.
Earlier Cameron exterior walkway reference
Earlier reference · exterior movement/walkway mood. Covered walkway is not a hard requirement, but the image remains useful for outdoor circulation feeling.

Survey and plot

Confirm exact D2 boundaries, dimensions, setbacks, north arrow, road frontage, and access point.

Septic and drainage

Confirm septic/sewage location early. This can affect suite, pool, carport, and outdoor kitchen layout.

Pool priority

Pool is preferred. If site gets tight, ask before sacrificing suite privacy or kitchen/outdoor flow.

Detached feasibility

Detached suite is preferred. If it does not fit well, show the evidence and propose the cleanest connected fallback.

Use Hypothesis for comments directly on the brief. This keeps design questions tied to the exact line, section, or requirement.

Open
Annotate Highlight one exact line, click Annotate, then write the question or instruction.

Use the right-side tab first. That opens the Hypothesis panel.

Comment on exact text. Highlight the line that needs a question or change.

Use Hypothesis comments for questions. Send drawing/photo files separately in the design group.

01

Click the small Hypothesis arrow/tab on the right edge of the browser window.

02

Log in with a Hypothesis account. If there is no account, create one with the designer's email.

03

Highlight the exact text that needs a comment, then click Annotate.

04

Use Hypothesis page notes only for general questions that are not tied to one sentence.

05

Write clear action comments: question, issue, proposed change, or item needed from Sam/Gary/client.

06

Use WhatsApp/email for actual drawing or photo files. This page is for reading and Hypothesis comments.